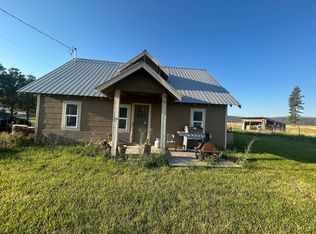
Got Water? We do. Now for sale a little over 1062 of organic acres with an irrigation Well that produces about 2200 gallons per minute! This incredible property boasts 2 homes, first is a 2365 ft. log cabin address 18596 Highway 140 E, the second one is18598 Highway 140 E. Which is a 1905 ft. three bed two bath home with incredible views of the valley below. This property has five pivots with upgraded sprinklers with low pressure efficient energy heads and pressurizes bowls and a VFD Drive panel and AG sense Control via your smart phone. There is One wheel line with low pressure, self-leveling sprinklers and a hay barn that holds 650 tons of hay. This Wonderful property has a red cinder pit at the top of the property with over 1,000,000 yards of red cinder rock and don't forget about the 6 livestock ponds on the property that backs up to BLM. If you love mule deer hunting, this is the place for you, there are some giant bucks that come down off the hill and feed in the fields.
Active
$4,200,000
18598 Highway 140 E, Dairy, OR 97625
3beds
2baths
4,270sqft
Farm
Built in 2006
1,113.5 Acres Lot
$-- Zestimate®
$984/sqft
$-- HOA
What's special
Hay barnLog cabinLivestock pondsOrganic acresFive pivotsRed cinder pitUpgraded sprinklers
- 406 days
- 151
- 5
Zillow last checked:
Listing updated:
Listed by:
Fisher Nicholson Realty, LLC 541-884-1717
Source: Oregon Datashare,MLS#: 220206520
Facts & features
Interior
Bedrooms & bathrooms
- Bedrooms: 3
- Bathrooms: 2
Heating
- Fireplace(s), Electric, Forced Air
Cooling
- Central Air, Heat Pump
Appliances
- Included: Instant Hot Water, Cooktop, Dishwasher, Disposal, Double Oven, Microwave, Range Hood, Tankless Water Heater, Water Purifier, Water Softener
Features
- Ceiling Fan(s), Kitchen Island, Linen Closet, Open Floorplan, Pantry
- Flooring: Carpet, Vinyl
- Windows: ENERGY STAR Qualified Windows, Skylight(s)
- Basement: None
- Has fireplace: Yes
- Fireplace features: Insert, Living Room, Wood Burning
Interior area
- Total structure area: 1,905
- Total interior livable area: 4,270 sqft
Video & virtual tour
Property
Parking
- Parking features: Gravel
Features
- Levels: One
- Stories: 1
- Patio & porch: Covered, Enclosed, Wrap Around, Deck
- Spa features: Indoor Spa/Hot Tub, Spa/Hot Tub
- Fencing: Cross Fenced
- Has view: Yes
- View description: Mountain(s), Panoramic, Territorial
Lot
- Size: 1,113.5 Acres
- Features: Sprinklers In Front, Sprinklers In Rear
Details
- Additional structures: Barn(s)
- Additional parcels included: 616024,616015,616051
- Parcel number: 615980
- Zoning description: EFU-CG
- Special conditions: Standard
- Horses can be raised: Yes
Construction
Type & style
- Home type: SingleFamily
- Architectural style: Ranch
- Property subtype: Farm
Materials
- Double Wall/Staggered Stud
- Foundation: Block, Other
- Roof: Composition
Condition
- New construction: No
- Year built: 2006
Utilities & green energy
- Sewer: Septic Tank
- Water: Well
Community & HOA
Community
- Security: Smoke Detector(s)
Location
- Region: Dairy
Financial & listing details
- Price per square foot: $984/sqft
- Tax assessed value: $154,830
- Annual tax amount: $1,663
- Date on market: 7/25/2025
- Cumulative days on market: 407 days
- Listing terms: Cash,USDA Loan
- Road surface type: Gravel
- Body type: Triple Wide
Estimated market value
Not available
Estimated sales range
Not available
$1,567/mo
Price history
| Date | Event | Price |
|---|---|---|
| 7/25/2025 | Listed for sale | $4,200,000$984/sqft |
Source:  Oregon Datashare #220206520 Report a problem Oregon Datashare #220206520 Report a problem | ||
Public tax history
| Year | Property taxes | Tax assessment |
|---|---|---|
| 2025 | $729 | $79,250 |
Find assessor info on the county website
Monthly payment
Est. payment
Payment breakdown
Explore the cost of this home by adjusting the details. Changes won't be saved.Climate risks
Neighborhood: 97625
Nearby schools
Schools provided by the listing agent
- Elementary: Bonanza Elem
- High: Bonanza Jr/Sr High
Source: Oregon Datashare. This data may not be complete. We recommend contacting the local school district to confirm school assignments for this home.
Similar homes
- $2,800,0005 bd3 ba3.5k sqft17330 Highway 140 E, Dairy, OR 97625For Sale
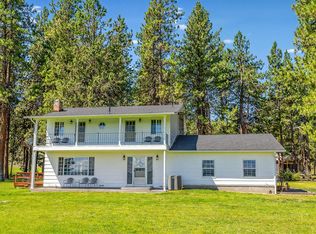
 MLS ID #220206522, Gregory Sherrill, Fisher Nicholson Realty, LLC. Oregon Datashare
 - $2,495,0004 bd4 ba4.7k sqft24624 Schaupp Rd, Klamath Falls, OR 97603For Sale
 MLS ID #220224332, Sheri Wytcherley, Oregon Ranch and Home LLC. Oregon Datashare
 - $2,200,0003 bd2 ba3.8k sqft23125 Sprague River Rd, Sprague River, OR 97639For Sale
 MLS ID #220224294, Timothy D Young, USLANDCO LLC. Oregon Datashare
 - $2,125,0004 bd3 ba3.5k sqft6011 Breitenstein Ln, Klamath Falls, OR 97601For Sale
 MLS ID #220206553, Wendy Clark, Coldwell Banker Holman Premier. Oregon Datashare
