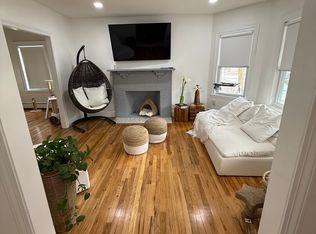
This CHOICE LOCATION provides convenient transportation access to Boston, Cambridge, Wellington, or a short walk to the Express Bus to Haymarket. Steps to Morrison Park with a new fenced-in Tot Lot, basketball court & 2 tennis courts. Blocks away, walk & shop at Target, Walgreens & many other diverse local businesses and restaurants. Need more conveniences? Wellington Circle & Wegmans are nearby. Station Landing & Assembly Row offer even more shopping & restaurant choices. 1st floor Unit has a nice eat in Kitchen, 2 bedrooms, Dining & Living Room with fireplace. The Lower Level Family Rooms are heated with a half bath & laundry. The upstairs Unit has a similar layout with front and rear porches and an additional bedroom with closet & large unfinished Room on the 3rd level. Unit 2 has forced hot air by gas & Central air as well. Unit 1 has baseboard gas heat. Separate electric panel with breakers. 2 car garage & driveway.
Sold for $1,000,000
$1,000,000
186-188 Central Ave, Medford, MA 02155
5beds
3,073sqft
2 Family - 2 Units Up/Down
Built in 1913
-- sqft lot
$-- Zestimate®
$325/sqft
$3,045 Estimated rent
Home value
Not available
Estimated sales range
Not available
$3,045/mo
Zestimate® history
Owner options
List your home for rent
$3,045/mo
Rent Zestimate®
Find your next renter with Zillow Rental Manager. Plus, with online applications, you can quickly screen prospective tenants – for free.
$3,045/mo
Rent Zestimate®
Refinance and save
$6,226/mo
Est. payment
Refinancing to a lower rate could help reduce your monthly payments and save thousands over the life of the loan.
$6,226/mo
Est. payment
Explore your selling options
Work with a Zillow partner agent
Leverage their expertise and Zillow's premium Showcase listings to get your home seen by more buyers.
Get startedList with your own agent
Get your home in front of millions of buyers by listing it on Zillow.
Learn how to do itSell it yourself
Take full control of how buyers see your home on Zillow by listing For Sale by Owner (FSBO).
List your homeWhat's special
Central airForced hot airStation landingNice eat in kitchenAssembly rowSeparate electric panelWellington circle
Zillow last checked:
Listing updated:
Listed by:
Dale Brousseau 617-957-2728,
Trinity Real Estate 781-231-9800
Bought with:
John Miro
Century 21 North East
Source: MLS PIN,MLS#: 73236053
Facts & features
Interior
Bedrooms & bathrooms
- Bedrooms: 5
- Bathrooms: 3
- Full bathrooms: 2
- 1/2 bathrooms: 1
Heating
- Baseboard, Natural Gas, Forced Air
Cooling
- None, Central Air
Appliances
- Included: Dishwasher, Disposal, Microwave, Range, Refrigerator, Washer, Dryer
- Laundry: Gas Dryer Hookup
Features
- Upgraded Cabinets, Upgraded Countertops, Floored Attic, Walk-Up Attic, Living Room, Dining Room, Kitchen, Family Room
- Flooring: Wood, Hardwood, Stone/Ceramic Tile
- Basement: Partially Finished,Interior Entry
- Number of fireplaces: 2
- Fireplace features: Wood Burning
Interior area
- Total structure area: 3,073
- Total interior livable area: 3,073 sqft
Property
Parking
- Total spaces: 6
- Parking features: Paved Drive, Off Street, Paved
- Garage spaces: 2
- Uncovered spaces: 4
Features
- Patio & porch: Porch, Enclosed, Screened, Deck - Composite
Lot
- Size: 4,500 Square Feet
- Features: Level
Details
- Parcel number: M:L14 B:0091
- Zoning: Res
Construction
Type & style
- Home type: MultiFamily
- Property subtype: 2 Family - 2 Units Up/Down
Materials
- Foundation: Irregular
- Roof: Shingle
Condition
- Year built: 1913
Utilities & green energy
- Electric: Circuit Breakers
- Sewer: Public Sewer
- Water: Public
- Utilities for property: for Gas Dryer
Community & HOA
Community
- Features: Public Transportation, Shopping, Tennis Court(s), Park, Walk/Jog Trails, Laundromat, Public School, T-Station
Location
- Region: Medford
Financial & listing details
- Price per square foot: $325/sqft
- Tax assessed value: $845,700
- Annual tax amount: $7,205
- Date on market: 1/23/2026
- Exclusions: 2nd Floor Ceiling Fans, Dining Room Light Fixture, Fridge.
- Total actual rent: 1750
Price history
| Date | Event | Price |
|---|---|---|
| 6/14/2024 | Sold | $1,000,000+11.1%$325/sqft |
Source: MLS PIN #73236053 Report a problem | ||
| 5/10/2024 | Listed for sale | $899,900$293/sqft |
Source: MLS PIN #73236053 Report a problem | ||
Public tax history
Tax history is unavailable.
Neighborhood: 02155
Nearby homes
- $1,030,5004 bd2 ba2.5k sqft186 Central Ave, Medford, MA 02155Off Market
- $--2 bd1 ba1.2k sqft188 Central Ave #188, Medford, MA 02155Off Market
- $1,119,6004 bd2 ba2.6k sqft182 Central Ave, Medford, MA 02155Off Market
- $--2 bd1 ba1.2k sqft192 Central Ave, Medford, MA 02155Off Market

- $1,078,8004 bd3 ba2.8k sqft190 Central Ave, Medford, MA 02155Off Market
- $1,060,2005 bd2 ba2.7k sqft176 Central Ave, Medford, MA 02155Off Market
- $--2 bd1 ba1k sqft196 Central Ave #1, Medford, MA 02155Off Market
- $1,038,6004 bd2 ba2.5k sqft25 Hurlcroft Ave, Medford, MA 02155Off Market
Nearby schools
GreatSchools rating
- 4/10John J McGlynn Elementary SchoolGrades: PK-5Distance: 0.8 mi
- 6/10Andrews Middle SchoolGrades: 6-8Distance: 0.7 mi
- 5/10Medford High SchoolGrades: PK,9-12Distance: 2 mi


Get pre-qualified for a loan
At Zillow Home Loans, we can pre-qualify you in as little as 5 minutes with no impact to your credit score.An equal housing lender. NMLS #10287.
- Massachusetts
- Middlesex County
- Medford
- 02155
- 186-188 Central Ave
Nearby cities
Nearby zip codes
Other Medford Topics
