Skip main navigation
Off market
  • Price Unknown

    186-188 Mason Ter, Brookline, MA 02446

    4beds
    2,725sqft
    Condominium, Townhouse
    Built in 1900
    -- sqft lot
    $-- Zestimate®
    $--/sqft
    $-- Estimated rent

    Home value

    Not available

    Estimated sales range

    Not available

    Not available

    Zestimate® history
    Loading
    Loading...

    Owner options

    List your home for rent

    Find your next renter with Zillow Rental Manager. Plus, with online applications, you can quickly screen prospective tenants – for free.

    Learn more
    Refinance and save

    Refinancing to a lower rate could help reduce your monthly payments and save thousands over the life of the loan.

    See today's rates

    Explore your selling options

    Work with a Zillow partner agent

    Leverage their expertise and Zillow's premium Showcase listings to get your home seen by more buyers.

    Get started

    List with your own agent

    Get your home in front of millions of buyers by listing it on Zillow.

    Learn how to do it

    Sell it yourself

    Take full control of how buyers see your home on Zillow by listing For Sale by Owner (FSBO).

    List your home

    What's special

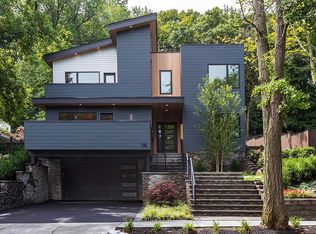
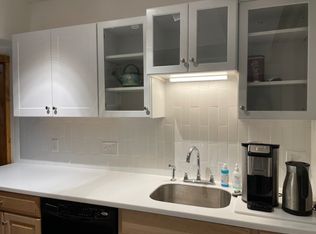
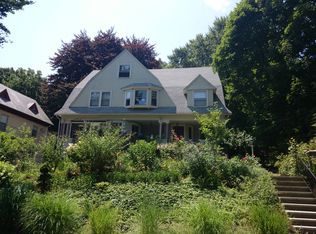
    Outstanding 2021 renovation by local, reputable developer in one of Brookline's most coveted neighborhoods. These two spectacular units, each with four bedrooms and three and one-half bathrooms, feature beautiful, modern, well thought-out, open layouts with high-end custom finishes and exceptional attention to detail. This property is set on a double sized lot which gives each unit a true single family-like feeling. This residence has its own oversized, deeded yard with multiple decks and patios as well as two-car deeded garage parking. This amazing location is close to all the shops and restaurants, popular parks, and neighborhood attractions. Completion date is August.

    This property is off market, which means it's not currently listed for sale or rent on Zillow. This may be different from what's available on other websites or public sources.
    Zillow last checked:

    Listing updated:

    Listed by:

    Mona And Shari Wiener 617-872-1406,

    Hammond Residential Real Estate 617-731-4644

    Bought with:

    The Drucker Group

    Historic Homes, Inc.

    Source: MLS PIN,MLS#: 72827799

    Facts & features

    Interior

    Bedrooms & bathrooms
    • Bedrooms: 4
    • Bathrooms: 4
    • Full bathrooms: 3
    • 1/2 bathrooms: 1
    Primary bedroom
    • Features: Bathroom - Full, Walk-In Closet(s)
    • Level: First
    • Area: 221
    • Dimensions: 13 x 17
    Bedroom 2
    • Level: Basement
    • Area: 143
    • Dimensions: 11 x 13
    Bedroom 3
    • Level: Basement
    • Area: 110
    • Dimensions: 11 x 10
    Bedroom 4
    • Level: Basement
    • Area: 180
    • Dimensions: 12 x 15
    Primary bathroom
    • Features: Yes
    Bathroom 1
    • Features: Bathroom - Half
    • Level: First
    Bathroom 2
    • Features: Bathroom - Full
    • Level: Basement
    Bathroom 3
    • Features: Bathroom - Full
    • Level: Basement
    Dining room
    • Level: First
    • Area: 210
    • Dimensions: 14 x 15
    Kitchen
    • Level: First
    • Area: 168
    • Dimensions: 14 x 12
    Living room
    • Level: First
    • Area: 272
    • Dimensions: 17 x 16
    Heating
    • Natural Gas
    Cooling
    • Central Air
    Appliances
    • Included: Range, Dishwasher, Disposal, Microwave, Refrigerator
    • Laundry: In Basement, In Unit
    Features
    • Study, Play Room
    • Basement: None
    • Number of fireplaces: 1
    Interior area
    • Total structure area: 2,725
    • Total interior livable area: 2,725 sqft

    Property

    Parking
    • Total spaces: 2
    • Parking features: Attached, Tandem, Deeded
    • Attached garage spaces: 2
    Features
    • Patio & porch: Deck, Patio
    • Exterior features: Deck, Patio, Fenced Yard
    • Fencing: Fenced
    Details
    • Parcel number: B:086 L:0027 S:0000,31628
    • Zoning: S-7

    Construction

    Type & style
    • Home type: Townhouse
    • Property subtype: Condominium, Townhouse
    • Attached to another structure: Yes
    Materials
    • Frame
    • Roof: Shingle
    Condition
    • Year built: 1900
    • Major remodel year: 2021

    Utilities & green energy

    • Sewer: Public Sewer
    • Water: Public

    Community & neighborhood

    Community
    • Community features: Public Transportation, Shopping, Park, Medical Facility, Highway Access, House of Worship, Private School, Public School, T-Station, University
    Location
    • Region: Brookline

    HOA & financial

    HOA
    • HOA fee: $431 monthly
    • Services included: Water, Sewer, Insurance, Maintenance Structure, Maintenance Grounds, Snow Removal, Trash

    Price history

    DateEventPrice
    9/30/2021Sold$2,350,000$862/sqft
    Source: MLS PIN #72827799 Report a problem

    Public tax history

    Tax history is unavailable.

    Neighborhood: Corey Hill

    Nearby schools

    GreatSchools rating
    Schools provided by the listing agent
    • Elementary: Driscoll
    • High: Brookline High

    Source: MLS PIN. This data may not be complete. We recommend contacting the local school district to confirm school assignments for this home.