Skip main navigation
Sold for $1,280,000
  • $1,280,000

    186-34 Henley Road, Jamaica Estates, NY 11432

    3beds
    1,888sqft
    Single Family Residence, Residential
    Built in 1925
    6,080 Square Feet Lot
    $1,281,300 Zestimate®
    $678/sqft
    $4,758 Estimated rent

    Home value

    $1,281,300

    $1.18M - $1.40M

    $4,758/mo

    Zestimate® history
    Loading
    Loading...

    Owner options

    List your home for rent

    $4,758/mo

    Rent Zestimate®

    Find your next renter with Zillow Rental Manager. Plus, with online applications, you can quickly screen prospective tenants – for free.

    Learn more

    $4,758/mo

    Rent Zestimate®

    Refinance and save

    $8,403/mo

    Est. payment

    Refinancing to a lower rate could help reduce your monthly payments and save thousands over the life of the loan.

    See today's rates

    $8,403/mo

    Est. payment

    Explore your selling options

    Work with a Zillow partner agent

    Leverage their expertise and Zillow's premium Showcase listings to get your home seen by more buyers.

    Get started

    List with your own agent

    Get your home in front of millions of buyers by listing it on Zillow.

    Learn how to do it

    Sell it yourself

    Take full control of how buyers see your home on Zillow by listing For Sale by Owner (FSBO).

    List your home

    What's special

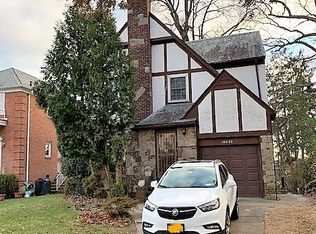
    A move in ready home for you in the heart of Jamaica Estates. This home Features 9’ ceilings on the first floor, original wood flooring, abundant windows & light and a smooth flow throughout the house. This two-story single-family home offers 3 Bedrooms, 2.5 Bathrooms, a walk up attic with plenty of room for storage. A full finished basement with a full bathroom and private entrance. In addition there is a water filtration system in place. You'll appreciate the detached 1.5 car garage, in-ground sprinklers and easy access to highways and public transportation. MTA buses within 0.2 miles: QM68, Q17,Q43. Close to houses of worship.

    Zillow last checked:

    Listing updated:

    Listed by:

    David Esposito 718-309-8656,

    Century Homes Realty Group LLC 718-886-6800

    Bought with:

    Kazi Hussain, 10401361505

    RE/MAX Luxe

    Source: OneKey® MLS as distributed by MLS GRID,MLS#: 927584MLS Logo

    Facts & features

    Interior

    Bedrooms & bathrooms
    • Bedrooms: 3
    • Bathrooms: 3
    • Full bathrooms: 2
    • 1/2 bathrooms: 1
    Bedroom 1
    • Description: 3 Bedrooms, 1 full Bath, access to walk up attic in primary bedroom
    • Level: Second
    Other
    • Description: Attic, walk up, not finished, storage
    • Level: Third
    Basement
    • Description: Full Finished with Laundry room, Bathroom, Outside entrance.
    • Level: Basement
    Dining room
    • Description: Entrance, foyer, living room, dining room, kitchen, 1/2 bath, home office, access to rear yard and driveway
    • Level: First
    Heating
    • Hot Water, Natural Gas
    Cooling
    • Wall/Window Unit(s)
    Appliances
    • Included: Dishwasher, Gas Oven, Gas Range, Oven, Refrigerator, Washer, Gas Water Heater, Water Purifier Owned
    • Laundry: Washer/Dryer Hookup, In Basement, Laundry Room
    Features
    • Ceiling Fan(s), Chandelier, Entrance Foyer, Formal Dining, Granite Counters, High Ceilings, High Speed Internet, His and Hers Closets, Natural Woodwork, Pantry, Storage, Walk Through Kitchen
    • Flooring: Carpet, Hardwood
    • Basement: Finished,Full,Walk-Out Access
    • Attic: See Remarks,Stairs,Storage,Unfinished
    • Has fireplace: No
    Interior area
    • Total structure area: 1,888
    • Total interior livable area: 1,888 sqft

    Property

    Parking
    • Total spaces: 5
    • Parking features: Driveway, Garage, Garage Door Opener, Off Street, On Street
    • Garage spaces: 1.5
    • Has uncovered spaces: Yes
    Features
    • Levels: Three Or More
    • Exterior features: Gas Grill, Rain Gutters
    • Fencing: Chain Link,Fenced,Vinyl
    Lot
    • Size: 6,080 Square Feet
    • Dimensions: 40 x 152
    • Features: Back Yard, Cleared, Front Yard, Irregular Lot, Landscaped, Near Public Transit, Near School, Near Shops, Sprinklers In Rear, Stone/Brick Wall
    Details
    • Parcel number: 099620062
    • Special conditions: None
    • Other equipment: Other

    Construction

    Type & style
    • Home type: SingleFamily
    • Architectural style: Colonial
    • Property subtype: Single Family Residence, Residential
    Materials
    • Vinyl Siding
    Condition
    • Actual
    • Year built: 1925

    Utilities & green energy

    • Sewer: Public Sewer
    • Water: Public
    • Utilities for property: Cable Connected, Electricity Connected, Natural Gas Connected, Phone Connected, Sewer Connected, Trash Collection Public, Water Connected

    Community & HOA

    HOA
    • Has HOA: No
    Location
    • Region: Jamaica

    Financial & listing details

    • Price per square foot: $678/sqft
    • Tax assessed value: $71,160
    • Annual tax amount: $10,849
    • Date on market: 10/22/2025
    • Cumulative days on market: 247 days
    • Listing agreement: Exclusive Right To Sell
    • Electric utility on property: Yes

    Price history

    DateEventPrice
    9/18/2026Listing removed$4,500$2/sqft
    Source: Zillow Rentals Report a problem
    9/15/2026Listed for rent$4,500$2/sqft
    Source: Zillow Rentals Report a problem
    8/28/2026Sold$1,280,000-1.5%$678/sqft
    Source: OneKey® MLS as distributed by MLS GRID #927584 Report a problem
    6/26/2026Contingent$1,300,000$689/sqft
    Source: StreetEasy #S1797110 Report a problem
    6/26/2026Pending sale$1,300,000$689/sqft
    Source: OneKey® MLS as distributed by MLS GRID #927584 Report a problem
    5/26/2026Price change$1,300,000-7%$689/sqft
    Source: OneKey® MLS as distributed by MLS GRID #927584 Report a problem
    3/15/2026Price change$1,398,000-6.7%$740/sqft
    Source: OneKey® MLS as distributed by MLS GRID #927584 Report a problem
    11/17/2025Price change$1,498,000-6.3%$793/sqft
    Source: OneKey® MLS as distributed by MLS GRID #927584 Report a problem
    10/22/2025Listed for sale$1,598,000+565.8%$846/sqft
    Source: OneKey® MLS as distributed by MLS GRID #927584 Report a problem
    10/18/1993Sold$240,000$127/sqft
    Source: Public Record Report a problem

    Public tax history

    YearProperty taxesTax assessment
    2025-- $71,160 -2%
    2024-- $72,600 +0.9%
    2023-- $71,940 +20%
    2022-- $59,940 -6.5%
    2021-- $64,140 +10.1%
    2020$9,231 +6.2%$58,260 -9.3%
    2019$8,692 +1.1%$64,200 +56.2%
    2018$8,600 +4.7%$41,112 +2%
    2017$8,214 +15.2%$40,296 +6%
    2016$7,131 $38,016 +1.4%
    2015$7,131 +63.4%$37,509 +6%
    2014$4,365 $35,389 +3.3%
    2013-- $34,260 +2%
    2012-- $33,580 +6%
    2011-- $31,680 +1.4%
    2010-- $31,258 +6%
    2009-- $29,491
    2008-- $29,491 +2.4%
    2007-- $28,800 +4.3%
    2006-- $27,611 +6%
    2005-- $26,049 +6%
    2004-- $24,576
    2003-- $24,576 +2.4%
    2002-- $24,000 +4.3%
    2001-- $23,010 +6%
    2000-- $21,708
    Find assessor info on the county website

    Neighborhood: Jamaica Estates

    Nearby schools

    GreatSchools rating
    Schools provided by the listing agent
    • Elementary: Ps 35 Nathaniel Woodhull
    • Middle: Is 238 Susan B Anthony Academy
    • High: Cambria Heights Academy

    Source: OneKey® MLS as distributed by MLS GRID. This data may not be complete. We recommend contacting the local school district to confirm school assignments for this home.