Welcome home to this stunning 4-bedroom / 3.5-bathroom / 2-car garage home in the Riviera Bay area of northeast St. Petersburg! The home was completely renovated/rebuilt in 2018/2019 and updated with high-end, modern finishes throughout, all while maintaining some of its old-school charm (contact the listing agent for a full list of the renovation work and a floorplan provided by the previous owner). The heart of the home is the over-sized and elegantly updated kitchen which features premium cabinetry with plenty of storage space, a custom spice drawer, LG stainless steel appliances, a huge island/breakfast bar with a wet bar sink, and a pantry closet with cedar shelving - truly a chef's dream! The kitchen overlooks a formal dining area with stylish light fixtures that leads to separate living and family rooms which offer plenty of space for entertaining and lounging. A particularly unique fact about this home is, that not only does it offer a split bedroom floorplan, but the home offers a dual-master bedroom layout with two bedrooms housing full ensuite bathrooms. The primary master bedroom features a walk-in closet with custom 10x6 shelving/drawers, an ensuite bathroom with dual sinks, and a spa tub, along with an impact sliding glass door that leads to the backyard. Luxury tile covers every inch of the home's floor from the common areas to the bedrooms - no carpet here! An Aquasana Water Filtration System was added by the previous owner to raise the quality of the water for drinking, bathing, and cooking. The spacious backyard offers plenty of room for grilling and entertaining and is lined by PVC fencing on the sides and the front (with a double gate on the east side and a single gate on the west side of the home). This backyard leads to a 2-car garage which houses the washer, dryer, and a bonus refrigerator and is ideal for storage. The circular front driveway and adjoining parking pad offer plenty of parking and smooth access to 83rd Ave N. The home is located just a stone's throw away from the dining, entertainment, and shopping of 4th St N. Plus, its proximity to Gandy Blvd and 275 offers quick and convenient access to all points in the Tampa Bay area including Downtown St. Pete, South Tampa/Downtown Tampa, and the Gulf beaches. The termite warranty and flood policy are both transferrable to the new owner (contact the listing agent for more details). Call today for your private tour while this St. Pete gem is still available!
Sold for $550,000
$550,000
186 83RD AVENUE N, ST PETERSBURG, FL 33702
4beds
2,157sqft
Single Family Residence
Built in 1952
6,564 Square Feet Lot
$559,400 Zestimate®
$255/sqft
$6,229 Estimated rent
Home value
$559,400
$509,000 - $615,000
$6,229/mo
Zestimate® history
Owner options
List your home for rent
$6,229/mo
Rent Zestimate®
Find your next renter with Zillow Rental Manager. Plus, with online applications, you can quickly screen prospective tenants – for free.
$6,229/mo
Rent Zestimate®
Refinance and save
$3,833/mo
Est. payment
Refinancing to a lower rate could help reduce your monthly payments and save thousands over the life of the loan.
$3,833/mo
Est. payment
Explore your selling options
Work with a Zillow partner agent
Leverage their expertise and Zillow's premium Showcase listings to get your home seen by more buyers.
Get startedList with your own agent
Get your home in front of millions of buyers by listing it on Zillow.
Learn how to do itSell it yourself
Take full control of how buyers see your home on Zillow by listing For Sale by Owner (FSBO).
List your homeWhat's special
Zillow last checked:
Listing updated:
Listed by:
John Alestra 727-743-8217,
AGILE GROUP REALTY 813-569-6294
Bought with:
Marcia Ferreira, 3491955
GLOBAL LIFESTYLE LLC
Source: Stellar MLS,MLS#: T3521857 Originating MLS: Tampa
Originating MLS: Tampa
Facts & features
Interior
Bedrooms & bathrooms
- Bedrooms: 4
- Bathrooms: 4
- Full bathrooms: 3
- 1/2 bathrooms: 1
Rooms
- Room types: Living Room, Great Room
Primary bedroom
- Features: Bath With Whirlpool, Ceiling Fan(s), Dual Sinks, En Suite Bathroom, Granite Counters, Walk-In Closet(s)
- Level: First
- Dimensions: 17x15
Primary bedroom
- Features: Ceiling Fan(s), En Suite Bathroom, Granite Counters, Tub With Shower, Built-in Closet
- Level: First
- Dimensions: 14.5x12
Bedroom 1
- Features: Ceiling Fan(s), Built-in Closet
- Level: First
- Dimensions: 10.5x12.5
Bedroom 2
- Features: Ceiling Fan(s), Built-in Closet
- Level: First
- Dimensions: 14.5x12
Dining room
- Level: First
- Dimensions: 10.5x15.5
Family room
- Level: First
- Dimensions: 28x18
Kitchen
- Features: Breakfast Bar, Pantry, Granite Counters, Kitchen Island, Wet Bar
- Level: First
- Dimensions: 13x11.5
Living room
- Level: First
- Dimensions: 23x14
Heating
- Central
Cooling
- Central Air
Appliances
- Included: Convection Oven, Dishwasher, Disposal, Dryer, Electric Water Heater, Microwave, Range, Range Hood, Refrigerator, Washer, Water Filtration System
- Laundry: In Garage
Features
- Built-in Features, Ceiling Fan(s), Eating Space In Kitchen, Open Floorplan, Solid Surface Counters, Split Bedroom, Stone Counters, Thermostat, Walk-In Closet(s), Wet Bar
- Flooring: Ceramic Tile, Porcelain Tile
- Doors: Sliding Doors
- Windows: Window Treatments
- Has fireplace: No
Interior area
- Total structure area: 2,749
- Total interior livable area: 2,157 sqft
Property
Parking
- Total spaces: 2
- Parking features: Circular Driveway, Driveway, Garage Door Opener, Garage Faces Side, Off Street, Parking Pad
- Attached garage spaces: 2
- Has uncovered spaces: Yes
Features
- Levels: One
- Stories: 1
- Patio & porch: Covered, Front Porch
- Exterior features: Lighting, Private Mailbox, Sidewalk
- Fencing: Vinyl,Wood
Lot
- Size: 6,564 Square Feet
- Dimensions: 110 x 50
- Features: Flood Insurance Required, FloodZone, City Lot, In County, Landscaped, Sidewalk
Details
- Parcel number: 303017755280060100
- Special conditions: None
Construction
Type & style
- Home type: SingleFamily
- Property subtype: Single Family Residence
Materials
- Stucco
- Foundation: Slab
- Roof: Shingle
Condition
- New construction: No
- Year built: 1952
Utilities & green energy
- Sewer: Public Sewer
- Water: Public
- Utilities for property: BB/HS Internet Available, Cable Available, Electricity Connected, Fire Hydrant, Sewer Connected, Water Connected
Community & HOA
Community
- Features: Park, Sidewalks
- Pet fee: $0 monthly
- Subdivision: RIO VISTA
HOA
- Has HOA: No
Location
- Region: Saint Petersburg
Financial & listing details
- Price per square foot: $255/sqft
- Tax assessed value: $263,998
- Annual tax amount: $4,612
- Date on market: 4/26/2024
- Cumulative days on market: 49 days
- Listing terms: Cash,Conventional,FHA,VA Loan
- Ownership: Fee Simple
- Total actual rent: 0
- Electric utility on property: Yes
- Road surface type: Paved, Asphalt
Price history
| Date | Event | Price |
|---|---|---|
| 7/19/2024 | Sold | $550,000-5%$255/sqft |
Source:  Stellar MLS #T3521857 Report a problem Stellar MLS #T3521857 Report a problem | ||
| 6/17/2024 | Pending sale | $579,000$268/sqft |
Source: Stellar MLS #T3521857 Report a problem | ||
| 5/30/2024 | Price change | $579,000-1.7%$268/sqft |
Source: Stellar MLS #T3521857 Report a problem | ||
| 5/16/2024 | Price change | $589,000-1.7%$273/sqft |
Source: Stellar MLS #T3521857 Report a problem | ||
| 4/26/2024 | Listed for sale | $599,000+65.5%$278/sqft |
Source: Stellar MLS #T3521857 Report a problem | ||
| 10/17/2019 | Sold | $362,000-1.9%$168/sqft |
Source: Public Record Report a problem | ||
| 10/3/2019 | Pending sale | $369,000$171/sqft |
Source: CHARLES RUTENBERG REALTY INC #U8057726 Report a problem | ||
| 9/4/2019 | Listed for sale | $369,000+490.4%$171/sqft |
Source: Charles Rutenberg Realty, Inc. #U8057726 Report a problem | ||
| 4/13/2017 | Sold | $62,500$29/sqft |
Source: Public Record Report a problem | ||
| 1/25/2017 | Listed for sale | $62,500-56%$29/sqft |
Source: HASENBECK & ASSOCIATES #U7805155 Report a problem | ||
| 11/4/2016 | Sold | $142,118+38%$66/sqft |
Source: Public Record Report a problem | ||
| 1/13/2004 | Sold | $103,000-16.9%$48/sqft |
Source: Public Record Report a problem | ||
| 8/6/1999 | Sold | $124,000+169%$57/sqft |
Source: Public Record Report a problem | ||
| 12/31/1998 | Sold | $46,100-27.7%$21/sqft |
Source: Public Record Report a problem | ||
| 6/12/1998 | Sold | $63,800+12.9%$30/sqft |
Source: Public Record Report a problem | ||
| 10/28/1996 | Sold | $56,500$26/sqft |
Source: Public Record Report a problem | ||
Public tax history
| Year | Property taxes | Tax assessment |
|---|---|---|
| 2025 | $5,259 +12.1% | $263,998 -6.7% |
| 2024 | $4,693 +1.8% | $283,023 +3% |
| 2023 | $4,612 +2.7% | $274,780 +3% |
| 2022 | $4,492 -1.3% | $266,777 +3% |
| 2021 | $4,552 -0.1% | $259,007 +1.4% |
| 2020 | $4,554 +68.9% | $255,431 +104.2% |
| 2019 | $2,696 | $125,070 -8.1% |
| 2018 | $2,696 -8.8% | $136,149 -4.5% |
| 2017 | $2,957 +5.2% | $142,638 +0.3% |
| 2016 | $2,810 +9.9% | $142,270 +16.8% |
| 2015 | $2,556 +14.7% | $121,849 +25.1% |
| 2014 | $2,229 -1.7% | $97,434 -0.7% |
| 2013 | $2,268 +3.6% | $98,143 +3.5% |
| 2012 | $2,190 | $94,813 -2.1% |
| 2011 | -- | $96,822 -11.4% |
| 2010 | -- | $109,263 -14.4% |
| 2009 | -- | $127,675 -15.9% |
| 2008 | $3,271 | $151,800 -14.3% |
| 2007 | -- | $177,200 +46.8% |
| 2005 | -- | $120,700 +16.6% |
| 2004 | $2,516 -7.9% | $103,500 -7.4% |
| 2003 | $2,730 +32.5% | $111,800 +26.5% |
| 2002 | $2,060 | $88,400 +6.1% |
| 2001 | $2,060 +7.1% | $83,300 +7.3% |
| 2000 | $1,923 | $77,600 |
Find assessor info on the county website
Neighborhood: Riviera Bay
Nearby homes
- $408,5002 bd2 ba1.4k sqft176 83rd Ave N, Saint Petersburg, FL 33702Off Market

- $450,0002 bd2 ba1.3k sqft204 83rd Ave N, Saint Petersburg, FL 33702Sold
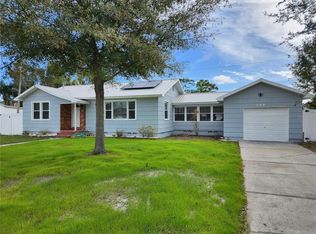
- $427,7003 bd2 ba1.8k sqft189 82nd Ave N, Saint Petersburg, FL 33702Off Market

- $375,0003 bd2 ba1.2k sqft181 82nd Ave N, Saint Petersburg, FL 33702Sold
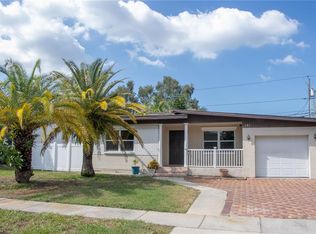
- $276,1003 bd1 ba1.2k sqft166 83rd Ave N, Saint Petersburg, FL 33702Off Market
- $285,0002 bd2 ba1.2k sqft195 82nd Ave N, Saint Petersburg, FL 33702Sold
- $511,0003 bd2 ba1.4k sqft173 82nd Ave N, Saint Petersburg, FL 33702Sold
- $327,9003 bd1 ba1k sqft201 82nd Ave N, Saint Petersburg, FL 33702Off Market
Nearby schools
GreatSchools rating
- 6/10Sawgrass Lake Elementary SchoolGrades: PK-5Distance: 1.5 mi
- 3/10Meadowlawn Middle SchoolGrades: 6-8Distance: 1.8 mi
- 5/10Northeast High SchoolGrades: PK,9-12Distance: 2.1 mi
Schools provided by the listing agent
- Elementary: Sawgrass Lake Elementary-PN
- Middle: Meadowlawn Middle-PN
- High: Northeast High-PN
Source: Stellar MLS. This data may not be complete. We recommend contacting the local school district to confirm school assignments for this home.
Get a cash offer in 3 minutes
Find out how much your home could sell for in as little as 3 minutes with a no-obligation cash offer.
Estimated market value
$559,400
Get a cash offer in 3 minutes
Find out how much your home could sell for in as little as 3 minutes with a no-obligation cash offer.
Estimated market value
$559,400
- Florida
- Pinellas County
- Saint Petersburg
- 33702
- Riviera Bay
- 186 83RD AVENUE N
Nearby cities
Nearby neighborhoods
Nearby zip codes
Other Saint Petersburg Topics
- Apartments for Rent in 33702
- Houses for Sale in 33702
- Houses for Rent in 33702
- 33702 Real Estate
- Saint Petersburg Condos
- Houses for Sale in Saint Petersburg
- Newest Listings in Saint Petersburg
- Saint Petersburg Home Values
- Saint Petersburg Real Estate Agents
- Saint Petersburg Refinance
- Saint Petersburg Mortgage Rates
