Skip main navigation
Pending inspection
  • Listed by: The Agency Seattle/Eastside • Marie Baxter
    $1,379,000

    186 Aerie Road, Orcas Island, WA 98245

    3beds
    2,600sqft
    : 
    $7,981/mo
    Get pre-qualified
    Single Family Residence
    Built in 1991
    5.34 Acres Lot
    $1,297,700 Zestimate®
    $530/sqft
    $86/mo HOA

    What's special

    West-facing residence
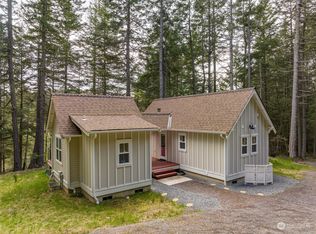
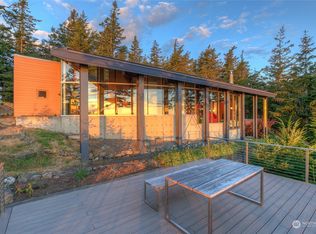
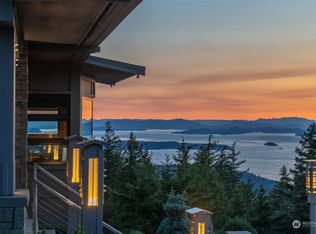
    Experience the joy of sweeping views of the Salish Sea, forested islands, and the peaceful rhythm of Orcas Island. Nestled on 5.34 acres in the coveted Buck Mountain neighborhood, this west-facing residence offers 3 bedrooms, 2.5 bathrooms, and sun-filled living spaces designed to embrace the surrounding natural beauty. Expansive windows frame tranquil views while filling the home with natural light, creating a seamless connection between indoors and out. The open floor plan centers around a vaulted-ceiling living room anchored by a cozy wood-burning stove that warms the adjacent kitchen and gathering spaces. A main-level primary suite provides convenient single-level living, while two spacious lower-level bedrooms offer flexibility for guests. The lower level functions as an ideal guest or multi-generational living space, complete with a kitchen, family room, office, two bedrooms, a full bath, and its own private entrance. Expansive wraparound decks on both levels extend everyday living outdoors. Step outside and discover the serenity of your own private acreage, with fenced-in space for gardening or relaxing among the fir trees and endless views. An attached two-car garage provides generous storage for vehicles, outdoor gear, and all the essentials of island living. Conveniently located just minutes from the village of Eastsound, Moran State Park, hiking trails, beaches, and local amenities, this amazing property presents a rare opportunity for new adventures.
    5 days
    |
    786
    |
    69
    |

    Likely to sell faster than

    Zillow last checked:

    Listing updated:

    Listed by:

    Marie Baxter,

    The Agency Seattle/Eastside,

    Jaylin Peacock,

    The Agency Seattle/Eastside

    Source: NWMLS as distributed by MLS GRID,MLS#: 2565325MLS Logo

      Facts & features

      Interior

      Bedrooms & bathrooms
      • Bedrooms: 3
      • Bathrooms: 3
      • Full bathrooms: 2
      • 1/2 bathrooms: 1
      • Main level bathrooms: 2
      • Main level bedrooms: 1
      Primary bedroom
      • Level: Main
      Bedroom
      • Level: Lower
      Bedroom
      • Level: Lower
      Bathroom full
      • Level: Lower
      Bathroom full
      • Level: Main
      Other
      • Level: Main
      Den office
      • Level: Lower
      Dining room
      • Level: Main
      Entry hall
      • Level: Main
      Great room
      • Level: Main
      Kitchen with eating space
      • Level: Main
      Living room
      • Level: Main
      Utility room
      • Level: Lower
      Heating
      • Fireplace, Forced Air, Heat Pump, Stove/Free Standing, Propane, Wood
      Cooling
      • Heat Pump, None
      Appliances
      • Included: Dishwasher, Disposal, Dryer, Microwave, Refrigerator, Stove(s)/Range(s), Washer, Dishwasher(s), Dryer(s), Garbage Disposal, Microwave(s), Refrigerator(s), Washer(s), Water Heater: Propane, Water Heater Location: Lower Level
      Features
      • Bath Off Primary, Ceiling Fan(s), Dining Room
      • Flooring: Ceramic Tile, Engineered Hardwood, Vinyl, Carpet
      • Windows: Dbl Pane/Storm Window, Skylight(s)
      • Basement: Daylight,Finished
      • Number of fireplaces: 1
      • Fireplace features: Wood Burning, Main Level: 1, Fireplace
      Interior area
      • Total structure area: 2,600
      • Total interior livable area: 2,600 sqft

      Property

      Parking
      • Total spaces: 2
      • Parking features: Attached Garage
      • Has attached garage: Yes
      • Covered spaces: 2
      Features
      • Levels: One
      • Stories: 1
      • Entry location: Main
      • Patio & porch: Second Kitchen, Bath Off Primary, Ceiling Fan(s), Dbl Pane/Storm Window, Dining Room, Fireplace, Hot Tub/Spa, Skylight(s), Vaulted Ceiling(s), Walk-In Closet(s), Water Heater, Wired for Generator
      • Has spa: Yes
      • Spa features: Indoor
      • Has view: Yes
      • View description: Bay, City, Islands, Mountain(s), Sea, See Remarks, Sound, Strait
      • Has water view: Yes
      • Water view: Bay,Sea,Sound,Strait
      Lot
      • Size: 5.34 Acres
      • Features: Dead End Street, Paved, Secluded, Deck, Fenced-Partially, High Speed Internet, Hot Tub/Spa, Propane
      • Topography: Level,Partial Slope,Sloped,Steep Slope
      • Residential vegetation: Garden Space, Wooded
      Details
      • Parcel number: 171750034
      • Zoning: R-5
      • Zoning description: Jurisdiction: County
      • Special conditions: Standard
      • Other equipment: Leased Equipment: Propane Tank, Wired for Generator

      Construction

      Type & style
      • Home type: SingleFamily
      • Architectural style: Contemporary,1 Story w/Bsmnt.
      • Property subtype: Single Family Residence
      Materials
      • Wood Siding
      • Foundation: Poured Concrete
      • Roof: Metal
      Condition
      • Very Good
      • Year built: 1991
      • Major remodel year: 1991
      Details
      • Builder name: Al Minnis

      Utilities & green energy

      • Electric: Company: OPALCO
      • Sewer: None
      • Water: Individual Well

      Community & HOA

      Community
      • Features: CCRs, Trail(s)
      • Subdivision: Eastsound
      HOA
      • Services included: Common Area Maintenance, Road Maintenance, Snow Removal
      • HOA fee: $1,035 annually
      Location
      • Region: Eastsound

      Financial & listing details

      • Price per square foot: $530/sqft
      • Tax assessed value: $1,035,280
      • Annual tax amount: $7,120
      • Date on market: 8/15/2026
      • Cumulative days on market: 4 days
      • Listing terms: Conventional
      • Inclusions: Dishwasher(s), Dryer(s), Garbage Disposal, Leased Equipment, Microwave(s), Refrigerator(s), Stove(s)/Range(s), Washer(s)

        Estimated market value

        $1,297,700

        $1.23M - $1.36M

        $3,114/mo

        Price history

        DateEventPrice
        8/17/2026Pending sale$1,379,000$530/sqft
        Source: NWMLS as distributed by MLS GRID #2565325 Report a problem
        8/14/2026Listed for sale$1,379,000+159.6%$530/sqft
        Source: NWMLS as distributed by MLS GRID #2565325 Report a problem
        10/26/2011Sold$531,276$204/sqft
        Source: Public Record Report a problem

        Public tax history

        YearProperty taxesTax assessment
        2025$7,120 +25%$1,035,280 +7.1%
        2024$5,697 +1.8%$967,060 -6.1%
        2023$5,598 -2.7%$1,029,690 +7.5%
        2022$5,753 $957,570
        2021-- --
        2020-- --
        2019-- $642,040 +12%
        2018$4,409 $573,260 +4.4%
        2017$4,409 -15%$549,160 +8.7%
        2016$5,185 $505,360 -7.5%
        2015$5,185 $546,150 -6.3%
        2014$5,185 $582,970 +14.9%
        2012$5,185 $507,200
        2011-- --
        2010-- --
        2009-- --
        2008-- $695,140
        2007-- $695,140 +36.3%
        2004-- $510,030
        Find assessor info on the county website

        Monthly payment

        Est. payment

        Payment breakdown

        Explore the cost of this home by adjusting the details. Changes won't be saved.
        All calculations are estimates and provided by Zillow, Inc. for informational purposes only. Actual amounts may vary.
        HOA fees may include property taxes on listings classified as Co-Ops. Contact the listing agent and/or owner for fee details.
        See how much you could borrow to make a competitive offer.

        Climate risks

        Neighborhood: 98245

        Getting around

        0 / 100
        Car-Dependent
        6 / 100
        Somewhat Bikeable

        Nearby schools

        GreatSchools rating

        A local agent can set up tours, give advice and negotiate with sellers.

        Browse local experts

        Similar homes