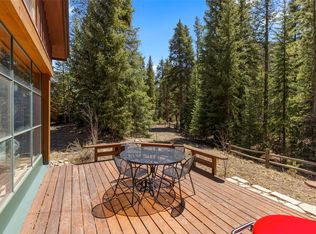
This charming two bedroom townhouse is the perfect blend of comfort and convenience which boasts a prime location backing up to open space and the tranquil Snake River in the coveted Ski Tip neighborhood. The cozy living area enjoys a gas fireplace, vaulted ceilings with expansive views through a wall of windows to the backyard stone patio and natural greenspace. Easy walk on recreation paths to River Run plaza for all the activities including dining, shopping, hiking, biking, skiing and entertainment but far enough away for the quiet relaxation you desire. The historic Ski Tip Lodge restaurant for exquisite dining and cocktails is but a few paces from this townhouse. Onsight common hot tub and barbeque facility for your relaxation and enjoyment with additional access to a steamy outdoor heated pool and spa in the River Run base area. Free Keystone Resort shuttle to the ski area is just steps away from your front door. This property is being sold fully furnished including washer and dryer, with a one car garage and built in storage. Granite counter tops have been installed in the kitchen. This represents classic mountain architecture with quiet good taste and ready for your personal touch. Short term rentals permitted or reserve it for your own personal use. Don't miss this attractive opportunity to own in one the most desirable locations in Keystone.
Sold for $1,105,500
$1,105,500
186 Alpen Rose Place UNIT 8730, Keystone, CO 80435
2beds
1,264sqft
Townhouse
Built in 1995
-- sqft lot
$1,099,400 Zestimate®
$875/sqft
$3,624 Estimated rent
Home value
$1,099,400
$1.01M - $1.19M
$3,624/mo
Zestimate® history
Owner options
List your home for rent
$3,624/mo
Rent Zestimate®
Find your next renter with Zillow Rental Manager. Plus, with online applications, you can quickly screen prospective tenants – for free.
$3,624/mo
Rent Zestimate®
Refinance and save
$16,033/mo
Est. payment
Refinancing to a lower rate could help reduce your monthly payments and save thousands over the life of the loan.
$16,033/mo
Est. payment
Explore your selling options
Work with a Zillow partner agent
Leverage their expertise and Zillow's premium Showcase listings to get your home seen by more buyers.
Get startedList with your own agent
Get your home in front of millions of buyers by listing it on Zillow.
Learn how to do itSell it yourself
Take full control of how buyers see your home on Zillow by listing For Sale by Owner (FSBO).
List your homeWhat's special
Zillow last checked:
Listing updated:
Listed by:
Michael J. Magliocchetti 970-406-0871,
Key To The Rockies
Bought with:
Michael Healy, FA100055181
Colorado R.E. Summit County
Source: Altitude Realtors,MLS#: S1053328 Originating MLS: Summit Association of Realtors
Originating MLS: Summit Association of RealtorsFacts & features
Interior
Bedrooms & bathrooms
- Bedrooms: 2
- Bathrooms: 3
- Full bathrooms: 2
- 1/2 bathrooms: 1
Primary bedroom
- Level: Upper
Bedroom
- Level: Upper
Dining room
- Level: Main
Other
- Level: Upper
Half bath
- Level: Main
Kitchen
- Level: Main
Laundry
- Level: Main
Living room
- Level: Main
Other
- Level: Upper
Heating
- Baseboard, Hot Water, Natural Gas
Appliances
- Included: Freezer, Disposal, Gas Range, Gas Water Heater, Microwave Hood Fan, Microwave, Oven, Refrigerator, Range Hood, Self Cleaning Oven, Some Electric Appliances, Dryer, Washer/Dryer, Washer
- Laundry: In Unit
Features
- Fireplace, Granite Counters, Primary Suite, Smoke Free, Cable TV, Vaulted Ceiling(s)
- Flooring: Carpet, Stone
- Has fireplace: Yes
- Fireplace features: Gas
- Furnished: Yes
Interior area
- Total interior livable area: 1,264 sqft
Property
Parking
- Total spaces: 1
- Parking features: Attached, Garage, Heated Garage, Parking Pad, Unassigned
- Garage spaces: 1
Features
- Levels: Two
- Patio & porch: Patio
- Exterior features: Barbecue
- Has view: Yes
- View description: Mountain(s), Trees/Woods
Lot
- Features: City Lot, Near Ski Area, Near Public Transit
Details
- Parcel number: 6500245
- Zoning description: Planned Unit Development
Construction
Type & style
- Home type: Townhouse
- Architectural style: Contemporary,Mountain
- Property subtype: Townhouse
Materials
- Frame
- Foundation: Poured
- Roof: Asphalt,Composition
Condition
- Resale
- Year built: 1995
Utilities & green energy
- Sewer: Connected
- Water: Public
- Utilities for property: Electricity Available, Natural Gas Available, High Speed Internet Available, Municipal Utilities, Phone Available, Sewer Available, Water Available, Cable Available, Sewer Connected
Community & HOA
Community
- Features: Public Transportation
- Subdivision: Ski Tip Ranch Condominiums
HOA
- Has HOA: Yes
- HOA fee: $9,876 annually
Location
- Region: Dillon
Financial & listing details
- Price per square foot: $875/sqft
- Tax assessed value: $1,105,600
- Annual tax amount: $3,740
- Date on market: 8/29/2024
- Cumulative days on market: 26 days
- Listing agreement: Exclusive Right To Sell
- Exclusions: No
- Ownership type: Sole Proprietor
- Road surface type: Paved
Price history
| Date | Event | Price |
|---|---|---|
| 11/14/2024 | Sold | $1,105,500-3.4%$875/sqft |
Source:  Altitude Realtors #S1053328 Report a problem Altitude Realtors #S1053328 Report a problem | ||
| 9/25/2024 | Pending sale | $1,145,000$906/sqft |
Source: Altitude Realtors #S1053328 Report a problem | ||
| 9/23/2024 | Price change | $1,145,000-4.2%$906/sqft |
Source: Altitude Realtors #S1053328 Report a problem | ||
| 8/29/2024 | Listed for sale | $1,195,000$945/sqft |
Source: Altitude Realtors #S1053328 Report a problem | ||
Public tax history
| Year | Property taxes | Tax assessment |
|---|---|---|
| 2025 | $3,581 -4.3% | $69,100 -5.3% |
| 2024 | $3,740 +42.2% | $72,930 -1% |
| 2023 | $2,631 -0.9% | $73,637 +59.9% |
| 2022 | $2,654 +22.3% | $46,051 -2.8% |
| 2021 | $2,170 +1.4% | $47,376 +14.5% |
| 2019 | $2,140 -99% | $41,387 +7.5% |
| 2017 | $208,465 +10992.2% | $38,496 -8.5% |
| 2016 | $1,879 -9.8% | $42,058 |
| 2015 | $2,085 +3.2% | $42,058 +5.2% |
| 2014 | $2,019 +3.8% | $39,988 |
| 2013 | $1,945 | $39,988 +2.7% |
| 2012 | -- | $38,933 |
| 2011 | -- | $38,933 -13.3% |
| 2010 | -- | $44,919 |
Find assessor info on the county website
Neighborhood: 80435
Nearby homes
- $1,372,2003 bd3 ba1.7k sqft197 Alpen Rose Pl #8702, Keystone, CO 80435Off Market
- $1,610,0004 bd3 ba1.9k sqft197 Alpen Rose Pl APT 8703, Dillon, CO 80435Sold

- $1,499,0003 bd3 ba1.7k sqft206 Alpen Rose Pl #8727, Dillon, CO 80435For Sale
- $1,401,0003 bd2 ba1.5k sqft166 Alpen Rose Pl #8735, Dillon, CO 80435Off Market
- $1,073,5002 bd2 ba1.2k sqft197 Alpen Rose Pl APT 8700, Dillon, CO 80435Off Market
- $1,343,7003 bd1 ba1.5k sqft197 Alpen Rose Pl APT 8701, Dillon, CO 80435Off Market
- $1,334,9003 bd2 ba1.5k sqft197 Alpen Rose Pl APT 8702, Dillon, CO 80435Off Market
- $1,087,0002 bd3 ba1.3k sqft166 Alpen Rose Pl #8734, Dillon, CO 80435Off Market
Nearby schools
GreatSchools rating
- 4/10Summit Cove Elementary SchoolGrades: PK-5Distance: 4.2 mi
- 4/10Summit Middle SchoolGrades: 6-8Distance: 8.6 mi
- 5/10Summit High SchoolGrades: 9-12Distance: 7.3 mi
Schools provided by the listing agent
- Elementary: Summit Cove
- Middle: Summit
- High: Summit
Source: Altitude Realtors. This data may not be complete. We recommend contacting the local school district to confirm school assignments for this home.


Get pre-qualified for a loan
At Zillow Home Loans, we can pre-qualify you in as little as 5 minutes with no impact to your credit score.An equal housing lender. NMLS #10287.
Sell for more on Zillow
Get a Zillow Showcase℠ listing at no additional cost and you could sell for .
$1,099,400
2% more
+$21,988
With Zillow Showcase(estimated)
$1,121,388
- Colorado
- Summit County
- Dillon
- 80435
- 186 Alpen Rose Place Unit 8730
Nearby cities
Nearby neighborhoods
Nearby zip codes
Other Dillon Topics
