Skip main navigation
Sold for $330,000
  • $330,000

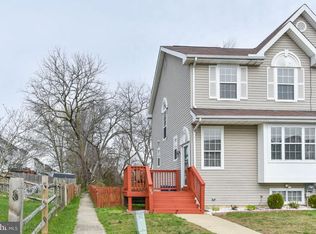
    186 Amberfield Ln, Newark, DE 19702

    3beds
    1,575sqft
    Townhouse
    Built in 1993
    2,178 Square Feet Lot
    $327,800 Zestimate®
    $210/sqft
    $2,092 Estimated rent

    Home value

    $327,800

    $311,000 - $344,000

    $2,092/mo

    Zestimate® history
    Loading
    Loading...

    Owner options

    List your home for rent

    $2,092/mo

    Rent Zestimate®

    Find your next renter with Zillow Rental Manager. Plus, with online applications, you can quickly screen prospective tenants – for free.

    Learn more

    $2,092/mo

    Rent Zestimate®

    Refinance and save

    $2,136/mo

    Est. payment

    Refinancing to a lower rate could help reduce your monthly payments and save thousands over the life of the loan.

    See today's rates

    $2,136/mo

    Est. payment

    Explore your selling options

    Work with a Zillow partner agent

    Leverage their expertise and Zillow's premium Showcase listings to get your home seen by more buyers.

    Get started

    List with your own agent

    Get your home in front of millions of buyers by listing it on Zillow.

    Learn how to do it

    Sell it yourself

    Take full control of how buyers see your home on Zillow by listing For Sale by Owner (FSBO).

    List your home

    What's special

    NEW! NEW! NEW! Beautifully Renovated Townhouse in the Wonderful Community of Wellington Woods. The Home features a Spacious & Bright Open floor plan with Gorgeous Premium Plank Dark Wood flooring in the kitchen. As you walk in you'll be astounded with the amount of windows and natural sunlight, the open floor plan flows nicely from the large family room then to the Dining room and into the Kitchen, creating a perfect space when entertaining. Wander through the sliding glass doors to your rear deck for additional entertainment space. The Kitchen has All New Stainless Steel Appliances, All New White Cabinets and Granite Counter, Plenty of Cabinets, and Counter Space. There is a First floor Laundry. Upstairs features an oversized owner’s suite with lots of natural light, complete with an attached Vanity and a Jack and Jill Full Bathroom. At the opposite end of the hall are the 2 other spacious bedrooms and connect to the Bathroom through the hallway. The Lower level is Fully finished for any of your needs. This Bonus Area has ample Additional Space for a 2nd Family Room, Office, Work Out room. The Lower Level also has a storage area. The home includes a ridiculous List of Brand New Items: New Roof, New Windows, New HVAC Heater and Air Conditioner, New Hot Water Heater, New Carpeting, New LVP Flooring, New Stainless Steel Appliances, New Kitchen Cabinets, New Granite Counter Tops, New Backsplash, New Hardware in the Kitchen & Bathrooms, All New Electrical Switches & Outlets Throughout, New HVAC Vents, New Vanities, New Mirrors, New Lighting, New Ceiling Fan, All New Interior Doors with New Hinges and Knobs, New Rear Sliding Glass Door, and a New Front Door. These are High Efficient windows Making for Very Low Utility Costs and for many years to come, and Low Maintenance Overall with Ownership of this Almost Brand New Property. This Beautiful Townhome is a One Of A Kind Find with everything being Brand New and It Won't Last Long so Schedule your showing today! Convenient easy access to Rt.1 to shopping, dining, and banking. Do not miss out on this great opportunity to Make this New house YOUR NEW HOME!

    Zillow last checked:

    Listing updated:

    Listed by:

    Michael J. Blaisdell 302-218-8737,

    RE/MAX 1st Choice - Middletown

    Bought with:

    Gobinatha MuthugowderPalani, RS346069

    Tesla Realty Group, LLC

    Source: Bright MLS,MLS#: DENC2061732MLS Logo

    Facts & features

    Interior

    Bedrooms & bathrooms
    • Bedrooms: 3
    • Bathrooms: 2
    • Full bathrooms: 1
    • 1/2 bathrooms: 1
    • Main level bathrooms: 1
    Rooms
    • Room types: Primary Bedroom, Bathroom 2, Bathroom 3
    Basement
    • Description: Percent Finished: 85.0
    • Area: 309
    Heating
    • Forced Air, Natural Gas
    Cooling
    • Central Air, Electric
    Appliances
    • Included: Stainless Steel Appliance(s), Refrigerator, Oven/Range - Electric, Cooktop, Dishwasher, Microwave, Electric Water Heater
    • Laundry: Main Level, Has Laundry, Hookup
    Features
    • Open Floorplan
    • Flooring: Carpet, Laminate
    • Basement: Partially Finished
    • Has fireplace: No
    Interior area
    • Total structure area: 1,575
    • Total interior livable area: 1,575 sqft
    • Finished area above ground: 1,266
    • Finished area below ground: 309

    Property

    Parking
    • Total spaces: 2
    • Parking features: Driveway, Off Street
    • Uncovered spaces: 2
    Accessibility
    • Accessibility features: None
    Features
    • Levels: Two
    • Stories: 2
    • Pool features: None
    Lot
    • Size: 2,178 Square Feet
    • Dimensions: 20.00 x 110.00
    Details
    • Additional structures: Above Grade, Below Grade
    • Parcel number: 10043.10561
    • Zoning: NCPUD
    • Special conditions: Standard

    Construction

    Type & style
    • Home type: Townhouse
    • Architectural style: Contemporary
    • Property subtype: Townhouse
    Materials
    • Vinyl Siding, Aluminum Siding
    • Foundation: Concrete Perimeter
    Condition
    • Excellent
    • New construction: No
    • Year built: 1993

    Utilities & green energy

    • Sewer: Public Sewer
    • Water: Public

    Community & HOA

    Community
    • Subdivision: Wellington Woods
    HOA
    • Has HOA: Yes
    • HOA fee: $150 annually
    Location
    • Region: Newark

    Financial & listing details

    • Price per square foot: $210/sqft
    • Tax assessed value: $54,500
    • Annual tax amount: $2,252
    • Date on market: 5/22/2024
    • Listing agreement: Exclusive Right To Sell
    • Listing terms: FHA,VA Loan,Conventional,Cash
    • Inclusions: All Appliances
    • Ownership: Fee Simple

    Price history

    DateEventPrice
    9/8/2025Listing removed$2,350$1/sqft
    Source: Zillow Rentals Report a problem
    8/28/2025Listed for rent$2,350+9.3%$1/sqft
    Source: Zillow Rentals Report a problem
    10/14/2024Listing removed$2,150$1/sqft
    Source: Zillow Rentals Report a problem
    6/29/2024Listing removed--
    Source: Zillow Rentals Report a problem
    6/20/2024Listed for rent$2,150$1/sqft
    Source: Zillow Rentals Report a problem
    6/18/2024Sold$330,000$210/sqft
    Source: Bright MLS #DENC2061732 Report a problem
    5/26/2024Pending sale$330,000+4.8%$210/sqft
    Source: Bright MLS #DENC2061732 Report a problem
    5/22/2024Listed for sale$315,000+110.1%$200/sqft
    Source: Bright MLS #DENC2061732 Report a problem
    3/3/2005Sold$149,900$95/sqft
    Source: Public Record Report a problem

    Public tax history

    YearProperty taxesTax assessment
    2025-- $303,400 +456.7%
    2024$2,395 +2.7%$54,500
    2023$2,332 +0.7%$54,500
    2022$2,316 +2.2%$54,500
    2021$2,267 -20.6%$54,500
    2020$2,854 +11.7%$54,500
    2019$2,555 +38.4%$54,500
    2017$1,846 +0.8%$54,500
    2016$1,831 $54,500
    2015$1,831 +9.4%$54,500
    2014$1,674 $54,500
    2013-- $54,500
    2012-- $54,500
    2011-- $54,500
    2010-- $54,500
    2009-- $54,500
    2008-- $54,500
    2007-- $54,500
    2006-- $54,500
    2005-- $54,500
    2004-- $54,500
    2003-- $54,500
    2002-- $54,500
    2001-- $54,500
    Find assessor info on the county website

    Neighborhood: Wellington Woods

    Nearby schools

    GreatSchools rating
    Schools provided by the listing agent
    • District: Christina

    Source: Bright MLS. This data may not be complete. We recommend contacting the local school district to confirm school assignments for this home.

    Get a cash offer in 3 minutes
    Find out how much your home could sell for in as little as 3 minutes with a no-obligation cash offer.
    Estimated market value
    $327,800
    Get a cash offer in 3 minutes
    Find out how much your home could sell for in as little as 3 minutes with a no-obligation cash offer.
    Estimated market value
    $327,800