Skip main navigation
Sold for $1,825,000
  • $1,825,000

    186 Arlene Dr, Walnut Creek, CA 94595

    4beds
    1,891sqft
    Residential, Single Family Residence
    Built in 1949
    0.25 Acres Lot
    $-- Zestimate®
    $965/sqft
    $5,928 Estimated rent

    Home value

    Not available

    Estimated sales range

    Not available

    $5,928/mo

    Zestimate® history
    Loading
    Loading...

    Owner options

    List your home for rent

    $5,928/mo

    Rent Zestimate®

    Find your next renter with Zillow Rental Manager. Plus, with online applications, you can quickly screen prospective tenants – for free.

    Learn more

    $5,928/mo

    Rent Zestimate®

    Refinance and save

    $11,642/mo

    Est. payment

    Refinancing to a lower rate could help reduce your monthly payments and save thousands over the life of the loan.

    See today's rates

    $11,642/mo

    Est. payment

    Explore your selling options

    Work with a Zillow partner agent

    Leverage their expertise and Zillow's premium Showcase listings to get your home seen by more buyers.

    Get started

    List with your own agent

    Get your home in front of millions of buyers by listing it on Zillow.

    Learn how to do it

    Sell it yourself

    Take full control of how buyers see your home on Zillow by listing For Sale by Owner (FSBO).

    List your home

    What's special

    Sparkling in-ground poolBeautifully updated ranch homeNew hvac systemAll new light fixturesBreathtaking backyardFully updated kitchenFlexible floor plan
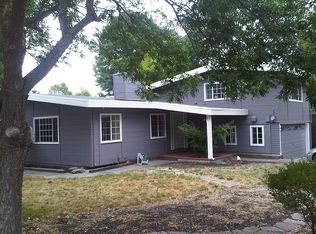
    Welcome to 186 Arlene Drive, nestled in Walnut Creek's treasured Parkmead neighborhood — where community, character and location are second to none. This is not just a home, it's a lifestyle. Sitting on a charming U-shaped street that is flat, walkable and bursting with neighborhood spirit, this beautifully updated ranch home truly embodies the best of California living. With over $200K in recent improvements — including a fully updated kitchen, brand new light oak engineered hardwood floors, all new light fixtures, new appliances and a new HVAC system — nothing left to do but move in and enjoy! The flexible floor plan offers three bedrooms and a bath on one side and a private fourth bedroom with bath on the other, perfect for guests, a home office or multigenerational living. The breathtaking backyard features a sparkling in-ground pool, lush level lawns and a wooden pergola ideal for year-round entertaining. Walk to Trader Joe's, Whole Foods, Broadway Plaza, movie theaters and Walnut Creek's best dining. Three top-rated schools — Parkmead Elementary, Tice Creek and Las Lomas High, are all within the neighborhood. And the community? Neighbors gather for an annual block party, chili cook-off and neighborhood garage sale. Arlene Drive is legendary for its Halloween celebrations so don't be surprised when over 300 trick-or-treaters come knocking! This is the community people wait years to get into.

    Zillow last checked:

    Listing updated:

    Listed by:

    Kristin Lanham DRE #01401244 925-899-7123,

    Better Homes And Gardens Rp

    Bought with:

    Lori True, DRE #01700137

    Compass

    Source: CCAR,MLS#: 41137626MLS Logo

    Facts & features

    Interior

    Bedrooms & bathrooms
    • Bedrooms: 4
    • Bathrooms: 2
    • Full bathrooms: 2
    Rooms
    • Room types: 4 Bedrooms, 2 Baths, Main Entry, Dining Room
    Bathroom
    • Features: Stall Shower, Shower Over Tub
    Kitchen
    • Features: Breakfast Bar, Stone Counters, Dishwasher, Gas Range/Cooktop, Microwave, Refrigerator, Updated Kitchen
    Heating
    • Forced Air, Fireplace(s)
    Cooling
    • Central Air
    Appliances
    • Included: Dishwasher, Gas Range, Microwave, Refrigerator, Dryer, Washer, Gas Water Heater, Washer/Dryer Stacked
    • Laundry: Laundry Room
    Features
    • Breakfast Bar, Updated Kitchen
    • Flooring: Tile, Engineered Wood
    • Windows: Window Coverings
    • Number of fireplaces: 1
    • Fireplace features: Living Room, Wood Burning
    Interior area
    • Total structure area: 1,891
    • Total interior livable area: 1,891 sqft

    Property

    Parking
    • Total spaces: 2
    • Parking features: Attached, Direct Access, Electric Vehicle Charging Station(s), Garage Door Opener
    • Attached garage spaces: 2
    Features
    • Levels: One
    • Stories: 1
    • Entry location: No Steps to Entry
    • Has private pool: Yes
    • Pool features: In Ground
    • Fencing: Fenced,Wood
    Lot
    • Size: 0.25 Acres
    • Features: Level, Back Yard, Front Yard, Landscaped, Side Yard, Landscape Back, Landscape Front
    Details
    • Additional structures: Shed(s)
    • Parcel number: 1842440040
    • Special conditions: Standard
    • Other equipment: Irrigation Equipment

    Construction

    Type & style
    • Home type: SingleFamily
    • Architectural style: Ranch
    • Property subtype: Residential, Single Family Residence
    Materials
    • Wood Siding
    • Foundation: Slab
    • Roof: Composition,Other,See Remarks
    Condition
    • Existing
    • New construction: No
    • Year built: 1949

    Utilities & green energy

    • Electric: No Solar
    • Sewer: Public Sewer
    • Water: Public
    Green energy
    • Energy efficient items: Insulation

    Community & HOA

    Community
    • Subdivision: Parkmead
    HOA
    • Has HOA: No
    Location
    • Region: Walnut Creek

    Financial & listing details

    • Price per square foot: $965/sqft
    • Tax assessed value: $1,482,570
    • Annual tax amount: $17,419
    • Date on market: 6/15/2026

    Price history

    DateEventPrice
    7/13/2026Sold$1,825,000+4.7%$965/sqft
    Source: CCAR #41137626 Report a problem
    6/26/2026Pending sale$1,743,000$922/sqft
    Source: CCAR #41137626 Report a problem
    6/15/2026Listed for sale$1,743,000+2.6%$922/sqft
    Source: CCAR #41137626 Report a problem
    2/19/2026Listing removed$1,699,000$898/sqft
    Source: CCAR #41123426 Report a problem
    2/9/2026Listed for sale$1,699,000+19.2%$898/sqft
    Source: CCAR #41123426 Report a problem
    11/7/2022Sold$1,425,000$754/sqft
    Source: CCAR #41008009 Report a problem
    10/18/2022Pending sale$1,425,000$754/sqft
    Source: bridgeMLS/CCAR/Bay East AOR #41008009 Report a problem
    10/5/2022Price change$1,425,000-7.8%$754/sqft
    Source: bridgeMLS/CCAR/Bay East AOR #41008009 Report a problem
    9/20/2022Price change$1,545,000-5.5%$817/sqft
    Source: bridgeMLS/CCAR/Bay East AOR #41008009 Report a problem
    9/9/2022Listed for sale$1,635,000$865/sqft
    Source: bridgeMLS/CCAR/Bay East AOR #41008009 Report a problem

    Public tax history

    YearProperty taxesTax assessment
    2025$17,419 +1.4%$1,482,570 +2%
    2024$17,185 +2.4%$1,453,500 +2%
    2023$16,778 +696.5%$1,425,000 +992.1%
    2022$2,106 +3.3%$130,484 +2%
    2021$2,038 +3.5%$127,926 +1%
    2020$1,970 +0.9%$126,615 +2%
    2019$1,952 +4.1%$124,133 +2%
    2018$1,876 +3.2%$121,700 +2%
    2017$1,817 +3.4%$119,315 +2%
    2016$1,757 -13.7%$116,977 +1.5%
    2015$2,037 $115,221 +2%
    2014$2,037 $112,965 +0.5%
    2013-- $112,456 +2%
    2012-- $110,252 +2%
    2011-- $108,091 +0.8%
    2010-- $107,285 -0.2%
    2009-- $107,541 +2%
    2008-- $105,433 +2%
    2007-- $103,367 +2%
    2006-- $101,341 +2%
    2005-- $99,355 +2%
    2004-- $97,408 +1.9%
    2003-- $95,624 +2%
    2002-- $93,750 +2%
    2001-- $91,913
    Find assessor info on the county website

    Neighborhood: 94595

    Nearby schools

    GreatSchools rating
    Get pre-qualified for a loan
    At Zillow Home Loans, we can pre-qualify you in as little as 5 minutes with no impact to your credit score.

    An equal housing lender. NMLS #10287.