Skip main navigation
Closed
  • $75,000

    186 Aster Ln, Matteson, IL 60443

    3beds
    --sqft
    Manufactured Home, Single Family Residence
    Built in 2005
    7,502 Square Feet Lot
    $80,200 Zestimate®
    $--/sqft
    $-- Estimated rent

    Home value

    $80,200

    $71,000 - $90,000

    Not available

    Zestimate® history
    Loading
    Loading...

    Owner options

    List your home for rent

    Find your next renter with Zillow Rental Manager. Plus, with online applications, you can quickly screen prospective tenants – for free.

    Learn more
    Refinance and save

    $441/mo

    Est. payment

    Refinancing to a lower rate could help reduce your monthly payments and save thousands over the life of the loan.

    See today's rates

    $441/mo

    Est. payment

    Explore your selling options

    Work with a Zillow partner agent

    Leverage their expertise and Zillow's premium Showcase listings to get your home seen by more buyers.

    Get started

    List with your own agent

    Get your home in front of millions of buyers by listing it on Zillow.

    Learn how to do it

    Sell it yourself

    Take full control of how buyers see your home on Zillow by listing For Sale by Owner (FSBO).

    List your home

    What's special

    High ceilingsFull hall bathroomPlenty of natural lightingBreakfast areaLarge kitchenIn-unit laundry roomDouble-wide unit
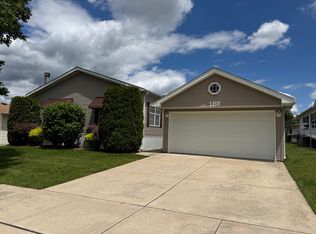
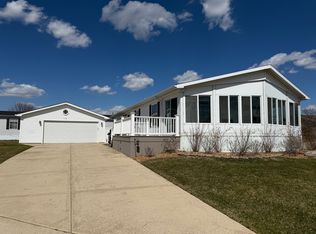
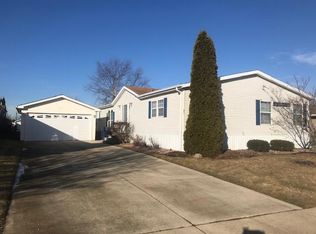
    Now available in the sought-after 55+ gated community of Maple Brook in Matteson, is a roughly 2,000 sqft, 3-bedroom, 2-bath, 2-car garage "beaumont" floorplan unit. Upon your arrival you will notice the double-wide unit with a large 2-car garage allowing for additional parking or storage space. Just past the garage is a patio area and side yard allowing for a great space to outdoor relaxation. As you enter the home, you are welcomed by breakfast area to your left, in-unit laundry room to your right and even what can be used as an office, study, den or additional storage room. Immediately past the breakfast area is the large kitchen providing ample cabinet & counter space, pantry, island and an "open floorplan" to the dining & living room. Beyond the kitchen, you are greeted by a formal dining space then the main hall away which leads to the full hall bathroom with large counter space, and two generously sized bedrooms with "walk-in closets". Back towards the dining room, you will have the huge living room to your left offering high ceilings, back-to-back closets for linens & coats, the space provides plenty of natural lighting and easy access to anywhere in the home, includes secondary entry/exit door to outside. Now to the primary bedroom which feels like its own private wing to the home giving a large area, "walk-in" closet, large primary bathroom with "walk-in" shower, and access to the office/den/study area. Updates to the home over the past few years were new roof (2-3 years) to the home & garage, updated luxurious plank flooring to the kitchen/breakfast/laundry areas (1 year), bathroom floorings (1 year), "smart" thermostat, water heater (1 year). Also included is a transferrable "life-time" warranty for the vinyl siding. Maple Brook offers a community clubhouse with kitchen, bathrooms and rooms ideal for hosting parties. The community also a gazebo, horseshoe, bocce ball, shuffleboard, BBQ areas, trails and even a pet friendly community. The community is ideally locate for those looking to have easy access to I-57, I-80, shopping, dining, entertainment like Credit Union 1 Amphitheatre, forest & grassland preserves, and much more. This will be one you want to see before it is gone. Dimensions are approximate.

    Zillow last checked:

    Listing updated:

    Listing courtesy of:

    Eric Terlecki 630-675-4061,

    Core Realty & Investments Inc.

    Bought with:

    Selima Kane Holloway

    HomeSmart Connect LLC

    Source: MRED as distributed by MLS GRID,MLS#: 12307131MLS Logo

    Facts & features

    Interior

    Bedrooms & bathrooms
    • Bedrooms: 3
    • Bathrooms: 2
    • Full bathrooms: 2
    Primary bedroom
    • Features: Flooring (Carpet), Bathroom (Full, Shower Only)
    • Area: 224 Square Feet
    • Dimensions: 14X16
    Bedroom 2
    • Features: Flooring (Carpet)
    • Area: 168 Square Feet
    • Dimensions: 14X12
    Bedroom 3
    • Features: Flooring (Carpet)
    • Area: 154 Square Feet
    • Dimensions: 14X11
    Dining room
    • Features: Flooring (Carpet)
    • Area: 132 Square Feet
    • Dimensions: 11X12
    Kitchen
    • Features: Flooring (Wood Laminate)
    • Area: 224 Square Feet
    • Dimensions: 14X16
    Living room
    • Features: Flooring (Carpet)
    • Area: 266 Square Feet
    • Dimensions: 14X19
    Heating
    • Natural Gas
    Cooling
    • Central Air
    Appliances
    • Included: Range, Dishwasher, Refrigerator, Washer, Dryer, Range Hood
    • Laundry: In Unit, Sink
    Features
    • Cathedral Ceiling(s), Pantry, Walk-In Closet(s)

    Property

    Parking
    • Total spaces: 2
    • Parking features: On Site, Detached, Garage
    • Garage spaces: 2
    Accessibility
    • Accessibility features: No Disability Access
    Features
    • Patio & porch: Patio
    Lot
    • Size: 7,502 sqft
    • Dimensions: 62X121
    Details
    • Special conditions: None

    Construction

    Type & style
    • Home type: MobileManufactured
    • Property subtype: Manufactured Home, Single Family Residence
    Materials
    • Vinyl Siding
    • Roof: Asphalt
    Condition
    • New construction: No
    • Year built: 2005
    Details
    • Builder model: BEAUMONT

    Utilities & green energy

    • Sewer: Public Sewer
    • Water: Public

    Community & neighborhood

    Community
    • Community features: Clubhouse, Gated, Sidewalks, Street Paved
    Location
    • Region: Matteson

    Other

    Other facts
    • Body type: Double Wide
    • Listing terms: Cash
    • Ownership: Leasehold

    Price history

    DateEventPrice
    3/31/2025Sold$75,000
    Source: MRED as distributed by MLS GRID #12307131 Report a problem
    3/16/2025Contingent$75,000
    Source: MRED as distributed by MLS GRID #12307131 Report a problem
    3/8/2025Listed for sale$75,000
    Source: MRED as distributed by MLS GRID #12307131 Report a problem

    Public tax history

    Tax history is unavailable.

    Neighborhood: 60443

    Nearby schools

    GreatSchools rating
    Schools provided by the listing agent
    • District: 159

    Source: MRED as distributed by MLS GRID. This data may not be complete. We recommend contacting the local school district to confirm school assignments for this home.