A Step Above the Rest — Comfort, Style, and Location Combined
Welcome to this beautifully maintained 3-bedroom, 2-bath home that truly stands a step above the rest. Built just four years ago and freshly painted, this thoughtfully designed home combines quality construction, smart upgrades, and effortless comfort — all in a quiet, friendly neighborhood that's perfect for walking, swimming, and simply enjoying the good life.
As you arrive, the corner lot and fully fenced backyard immediately set the tone for privacy and space. Inside, you'll find an inviting layout with open yet defined living areas, tray ceilings in both the entry and living room, and LVP flooring throughout the main spaces and primary suite. The built-ins in the living room, drop zone, and laundry room add both charm and function, while natural light fills every corner of the home.
The kitchen is a dream for both cooking and entertaining, featuring granite countertops, a tile backsplash, natural gas stove, and plenty of prep space. The sunroom, now fully enclosed and vented, adds wonderful extra square footage — the perfect spot to enjoy your morning coffee while overlooking your backyard sanctuary. Step outside to find an additional patio area, ideal for outdoor dining, relaxing, or gathering with friends.
The primary suite feels like a true retreat, complete with a tray ceiling, large tiled shower, and thoughtful finishes throughout. Two additional bedrooms (one with a Murphy bed and another with a built-in bunk bed) make this home flexible for guests, family, or even a home office.
A two-car garage, pull-down stairs to a floored attic, and natural gas heat, hot water, and stove make everyday living efficient and easy.
Located just off Highway 17, this home offers unbeatable convenience — whether you're heading to Wilmington, Southport, Oak Island, Shallotte, or even North Myrtle Beach, you can get anywhere quickly while still enjoying the peace and quiet of neighborhood living. This is one-story living at its best stylish, functional, and ready for you to make it your own.
Sold for $370,000
$370,000
186 Autumn Breeze Lane NE, Bolivia, NC 28422
3beds
1,725sqft
Single Family Residence
Built in 2021
10,018 Square Feet Lot
$369,100 Zestimate®
$214/sqft
$2,127 Estimated rent
Home value
$369,100
$340,000 - $402,000
$2,127/mo
Zestimate® history
Owner options
List your home for rent
$2,127/mo
Rent Zestimate®
Find your next renter with Zillow Rental Manager. Plus, with online applications, you can quickly screen prospective tenants – for free.
$2,127/mo
Rent Zestimate®
Refinance and save
$3,046/mo
Est. payment
Refinancing to a lower rate could help reduce your monthly payments and save thousands over the life of the loan.
$3,046/mo
Est. payment
Explore your selling options
Work with a Zillow partner agent
Leverage their expertise and Zillow's premium Showcase listings to get your home seen by more buyers.
Get startedList with your own agent
Get your home in front of millions of buyers by listing it on Zillow.
Learn how to do itSell it yourself
Take full control of how buyers see your home on Zillow by listing For Sale by Owner (FSBO).
List your homeWhat's special
Zillow last checked:
Listing updated:
Listed by:
Kim E Cotton 910-712-2171,
RE/MAX Southern Coast
Bought with:
Kim E Cotton, 320638
RE/MAX Southern Coast
Source: Hive MLS,MLS#: 100536411 Originating MLS: Brunswick County Association of Realtors
Originating MLS: Brunswick County Association of RealtorsFacts & features
Interior
Bedrooms & bathrooms
- Bedrooms: 3
- Bathrooms: 2
- Full bathrooms: 2
Rooms
- Room types: Master Bedroom, Living Room, Dining Room, Bedroom 2, Bedroom 3, Sunroom
Primary bedroom
- Level: First
- Dimensions: 13 x 14.6
Bedroom 2
- Level: First
- Dimensions: 10.6 x 11
Bedroom 3
- Level: First
- Dimensions: 10.6 x 11
Dining room
- Level: First
- Dimensions: 11.9 x 14.7
Living room
- Level: First
- Dimensions: 16.5 x 17.4
Sunroom
- Level: First
- Dimensions: 10 x 14.6
Heating
- Forced Air, Natural Gas
Cooling
- Central Air
Appliances
- Included: Gas Oven, Built-In Microwave, Washer, Dryer, Dishwasher
- Laundry: Laundry Room
Features
- Master Downstairs, Tray Ceiling(s), High Ceilings, Kitchen Island, Walk-in Shower, Blinds/Shades
- Flooring: LVT/LVP, Carpet, Concrete
- Basement: None
- Attic: Pull Down Stairs
- Has fireplace: No
- Fireplace features: None
Interior area
- Total structure area: 1,725
- Total interior livable area: 1,725 sqft
Property
Parking
- Total spaces: 4
- Parking features: Garage Faces Front, Concrete, Off Street
- Garage spaces: 2
- Uncovered spaces: 2
Accessibility
- Accessibility features: None
Features
- Levels: One
- Stories: 1
- Patio & porch: Patio
- Exterior features: Irrigation System, DP50 Windows
- Pool features: None
- Fencing: Full,Back Yard,Wood
Lot
- Size: 10,018 Square Feet
Details
- Parcel number: 139dd013
- Zoning: Bo-R-10
- Special conditions: Standard
Construction
Type & style
- Home type: SingleFamily
- Property subtype: Single Family Residence
Materials
- Vinyl Siding
- Foundation: Slab
- Roof: Architectural Shingle
Condition
- New construction: No
- Year built: 2021
Utilities & green energy
- Sewer: Public Sewer
- Water: Public
- Utilities for property: Natural Gas Connected, Sewer Connected, Water Connected
Community & HOA
Community
- Security: Security System
- Subdivision: Summerwoods
HOA
- Has HOA: Yes
- Amenities included: Clubhouse, Pool, Fitness Center, Maintenance Grounds, Pickleball, Sidewalks
- HOA fee: $860 annually
- HOA name: Kuester Management
- HOA phone: 704-973-9019
Location
- Region: Bolivia
Financial & listing details
- Price per square foot: $214/sqft
- Tax assessed value: $330,800
- Annual tax amount: $1,331
- Date on market: 11/30/2025
- Cumulative days on market: 3 days
- Listing agreement: Exclusive Right To Sell
- Listing terms: Cash,Conventional,FHA,VA Loan
- Road surface type: Paved
Price history
| Date | Event | Price |
|---|---|---|
| 12/2/2025 | Sold | $370,000-1.3%$214/sqft |
Source:  Hive MLS #100536411 Report a problem Hive MLS #100536411 Report a problem | ||
| 10/19/2025 | Contingent | $375,000$217/sqft |
Source: Hive MLS #100536411 Report a problem | ||
| 10/16/2025 | Listed for sale | $375,000+34%$217/sqft |
Source: Hive MLS #100536411 Report a problem | ||
| 8/11/2021 | Sold | $279,900$162/sqft |
Source: Hive MLS #100262492 Report a problem | ||
| 5/31/2021 | Pending sale | $279,900$162/sqft |
Source: Hive MLS #100262492 Report a problem | ||
| 4/2/2021 | Price change | $279,900+0.7%$162/sqft |
Source: Hive MLS #100262492 Report a problem | ||
| 3/22/2021 | Listed for sale | $277,900$161/sqft |
Source: Hive MLS #100262492 Report a problem | ||
Public tax history
| Year | Property taxes | Tax assessment |
|---|---|---|
| 2025 | $1,371 +3% | $342,490 +3.5% |
| 2024 | $1,331 | $330,800 |
| 2023 | $1,331 +9.6% | $330,800 +58.1% |
| 2022 | $1,215 +467.8% | $209,220 +423.1% |
| 2021 | $214 | $40,000 |
Find assessor info on the county website
Neighborhood: 28422
Nearby homes
- $361,5003 bd2 ba1.5k sqft190 Autumn Breeze Ln NE, Bolivia, NC 28422Off Market
- $1006,969 Square Feet3751 Summer Breeze Ct NE, Bolivia, NC 28422Off Market
- $45,0001 Acres176 Autumn Breeze Ln NE, Bolivia, NC 28422Off Market
- $422,9004 bd3 ba2.1k sqft194 Autumn Breeze Ln NE, Bolivia, NC 28422Sold
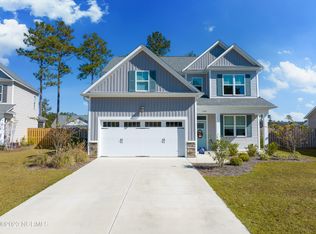
- $360,0003 bd2 ba1.5k sqft3744 Summer Breeze Ct NE, Bolivia, NC 28422Off Market
- $379,9003 bd2 ba1.7k sqft185 Autumn Breeze Ln NE, Bolivia, NC 28422Off Market
- $347,5003 bd2 ba1.7k sqft185 Autumn Breeze Ln, Bolivia, NC 28422Off Market
- $344,2003 bd2 ba1.7k sqft201 Autumn Breeze Ln NE, Bolivia, NC 28422Off Market
Nearby schools
GreatSchools rating
- 3/10Bolivia ElementaryGrades: PK-5Distance: 0.9 mi
- 4/10South Brunswick MiddleGrades: 6-8Distance: 7.5 mi
- 4/10South Brunswick HighGrades: 9-12Distance: 7.7 mi
Schools provided by the listing agent
- Elementary: Bolivia
- Middle: South Brunswick
- High: South Brunswick
Source: Hive MLS. This data may not be complete. We recommend contacting the local school district to confirm school assignments for this home.
Get a cash offer in 3 minutes
Find out how much your home could sell for in as little as 3 minutes with a no-obligation cash offer.
Estimated market value
$369,100
Get a cash offer in 3 minutes
Find out how much your home could sell for in as little as 3 minutes with a no-obligation cash offer.
Estimated market value
$369,100
- North Carolina
- Brunswick County
- Bolivia
- 28422
- 186 Autumn Breeze Lane NE
Nearby cities
Nearby zip codes
Other Bolivia Topics
