Skip main navigation
Pending
  • $254,990

    186 Balboa Ln, Princeton, TX 75407

    3beds
    1,521sqft
    : 
    Loading
    Get pre-qualified
    Single Family Residence
    Built in 2026
    4,791 Square Feet Lot
    $251,900 Zestimate®
    $168/sqft
    $119/mo HOA

    What's special

    Stainless steel appliancesQuartz countertopsPendant lightingConvenient pop-up outletOversized islandBrushed nickel light fixturesDual-sink vanity
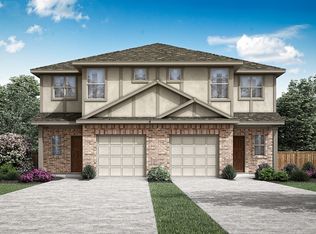
    MLS# 21267601 - Built by Pacesetter Homes - Jun 2026 completion! ~ 186 Balboa Lane offers a 3-bedroom, 2.5-bath, two-story townhome lifestyle with the ease of lock-and-leave living, thanks to HOA-maintained front and side yards. The kitchen is thoughtfully designed with 36? cabinetry, quartz countertops, stainless steel appliances, and an oversized island complete with pendant lighting and a convenient pop-up outlet. A second-floor loft provides versatile space for work or relaxation, while the master suite features transom windows and is pre-wired for a wall-mounted TV. The master bath is finished with a dual-sink vanity, Carrara Snow engineered marble countertops, and brushed nickel light fixtures for a polished look. Additional upgrades include LED disk lighting in the family room and master bedroom.
    63 days
    |
    54
    |
    2
    |

    Zillow last checked:

    Listing updated:

    Listed by:

    Randol Vick 0719432 214-301-3053,

    Randol J. Vick, Broker 214-301-3053

    Source: NTREIS,MLS#: 21267601

      Facts & features

      Interior

      Bedrooms & bathrooms
      • Bedrooms: 3
      • Bathrooms: 2
      • Full bathrooms: 2
      Primary bedroom
      • Level: First
      • Dimensions: 13 x 11
      Bedroom
      • Level: Second
      • Dimensions: 11 x 12
      Bedroom
      • Level: Second
      • Dimensions: 11 x 12
      Game room
      • Level: Second
      • Dimensions: 8 x 12
      Kitchen
      • Level: First
      • Dimensions: 11 x 9
      Living room
      • Level: First
      • Dimensions: 16 x 13
      Heating
      • Central, Natural Gas
      Cooling
      • Central Air, Ceiling Fan(s), Electric
      Appliances
      • Included: Some Gas Appliances, Built-In Gas Range, Dishwasher, Disposal, Microwave, Plumbed For Gas
      • Laundry: Washer Hookup
      Features
      • Decorative/Designer Lighting Fixtures, Eat-in Kitchen, Granite Counters, High Speed Internet, Open Floorplan, Cable TV
      • Flooring: Carpet, Ceramic Tile, Luxury Vinyl Plank, Tile
      • Has basement: No
      • Has fireplace: No
      Interior area
      • Total interior livable area: 1,521 sqft

      Property

      Parking
      • Total spaces: 1
      • Parking features: Garage Faces Front, Garage, Garage Door Opener
      • Attached garage spaces: 1
      Features
      • Levels: Two
      • Stories: 2
      • Patio & porch: Covered
      • Exterior features: Lighting, Private Entrance, Private Yard, Rain Gutters
      • Pool features: None
      • Fencing: Back Yard,Wood
      Lot
      • Size: 4,791 Square Feet
      • Dimensions: 40 x 120
      Details
      • Parcel number: R1277700000801

      Construction

      Type & style
      • Home type: SingleFamily
      • Architectural style: Craftsman,Detached
      • Property subtype: Single Family Residence
      Materials
      • Brick, Fiber Cement
      • Foundation: Slab
      • Roof: Composition
      Condition
      • New construction: Yes
      • Year built: 2026

      Utilities & green energy

      • Sewer: Public Sewer
      • Water: Public
      • Utilities for property: Natural Gas Available, Sewer Available, Separate Meters, Underground Utilities, Water Available, Cable Available
      Green energy
      • Energy efficient items: Appliances, HVAC, Insulation, Lighting, Rain/Freeze Sensors, Thermostat, Water Heater, Windows
      • Water conservation: Low-Flow Fixtures

      Community & HOA

      Community
      • Features: Playground, Park, Trails/Paths, Community Mailbox, Curbs, Sidewalks
      • Security: Prewired, Smoke Detector(s)
      • Subdivision: Town Park
      HOA
      • Has HOA: Yes
      • Services included: All Facilities, Association Management, Maintenance Grounds
      • HOA fee: $1,423 annually
      • HOA name: Goodwin & Co
      • HOA phone: 214-445-2742
      Location
      • Region: Princeton

      Financial & listing details

      • Price per square foot: $168/sqft
      • Date on market: 5/12/2026
      • Cumulative days on market: 56 days

        Estimated market value

        $251,900

        $239,000 - $264,000

        $1,797/mo

        Price history

        DateEventPrice
        7/2/2026Pending sale$254,990$168/sqft
        Source: NTREIS #21267601 Report a problem
        2/14/2026Listed for sale$254,990$168/sqft
        Source: Pacesetter Homes Report a problem

        Public tax history

        Tax history is unavailable.

        Monthly payment

        Est. payment

        Payment breakdown

        Explore the cost of this home by adjusting the details. Changes won't be saved.
        All calculations are estimates and provided by Zillow, Inc. for informational purposes only. Actual amounts may vary.
        HOA fees may include property taxes on listings classified as Co-Ops. Contact the listing agent and/or owner for fee details.
        Mortgage interest rates are dependent on a number of factors, including credit score, down payment, and repayment length. Interest rate data provided by Zillow Group Marketplace, Inc. as of 1/1/1970 from various mortgage lenders with which we have lead or other similar arrangements; the Estimated Payment is an average of those rates.
        See how much you could borrow to make a competitive offer.

        Climate risks

        Neighborhood: 75407

        Getting around

        58 / 100
        Somewhat Walkable
        37 / 100
        Somewhat Bikeable

        Nearby schools

        GreatSchools rating
        Schools provided by the listing agent
        • Elementary: Lowe
        • Middle: Southard
        • High: Lovelady,Princeton
        • District: Princeton ISD

        Source: NTREIS. This data may not be complete. We recommend contacting the local school district to confirm school assignments for this home.

        A local agent can set up tours, give advice and negotiate with sellers.

        Browse local experts

        Similar homes