This 3944 square foot single family home has 5 bedrooms and 4.0 bathrooms. This home is located at 186 Banbury Ct, Henderson, NV 89074.
Pre-foreclosure
Est. $1,040,200
186 Banbury Ct, Henderson, NV 89074
5beds
4baths
3,944sqft
SingleFamily
Built in 1992
10,454 Square Feet Lot
$1,040,200 Zestimate®
$264/sqft
$240/mo HOA
Overview
- 215 days
- 13
- 0
Facts & features
Interior
Bedrooms & bathrooms
- Bedrooms: 5
- Bathrooms: 4
Heating
- Forced air
Cooling
- Central
Features
- Flooring: Carpet, Concrete, Linoleum / Vinyl
- Has fireplace: Yes
Interior area
- Total interior livable area: 3,944 sqft
Property
Parking
- Total spaces: 1
- Parking features: Garage - Attached
Features
- Exterior features: Stucco
- Has spa: Yes
Lot
- Size: 10,454 Square Feet
Details
- Parcel number: 17817516072
Construction
Type & style
- Home type: SingleFamily
Materials
- Frame
- Roof: Other
Condition
- Year built: 1992
Community & HOA
HOA
- Has HOA: Yes
- HOA fee: $240 monthly
Location
- Region: Henderson
Financial & listing details
- Price per square foot: $264/sqft
- Tax assessed value: $730,729
- Annual tax amount: $4,970
Foreclosure details
Estimated market value
$1,040,200
$947,000 - $1.13M
$5,392/mo
Price history
| Date | Event | Price |
|---|---|---|
| 3/19/2008 | Listing removed | $899,000$228/sqft |
Source: TourFactory #734014 Report a problem | ||
| 3/8/2008 | Price change | $899,000-5.4%$228/sqft |
Source: TourFactory #734014 Report a problem | ||
| 2/2/2008 | Listed for sale | $950,000$241/sqft |
Source: TourFactory #734014 Report a problem | ||
Public tax history
| Year | Property taxes | Tax assessment |
|---|---|---|
| 2026 | $4,970 +3% | $255,755 -4% |
| 2025 | $4,825 +3% | $266,279 +15.4% |
| 2024 | $4,685 +3% | $230,671 +14.2% |
| 2023 | $4,549 +3% | $201,967 +6.9% |
| 2022 | $4,417 +3% | $188,914 +0.2% |
| 2021 | $4,287 +3% | $188,607 +7.9% |
| 2020 | $4,162 +3% | $174,844 +5% |
| 2019 | $4,041 +5.7% | $166,528 |
| 2018 | $3,824 | $166,528 -0.6% |
| 2017 | $3,824 | $167,481 +7.2% |
| 2016 | $3,824 +0.2% | $156,283 +12.2% |
| 2015 | $3,817 +3% | $139,229 +2.5% |
| 2014 | $3,706 | $135,806 |
| 2013 | -- | $135,806 +13.1% |
| 2012 | -- | $120,050 -18.3% |
| 2011 | -- | $147,016 -12.9% |
| 2010 | -- | $168,722 -26.1% |
| 2009 | -- | $228,436 |
| 2008 | -- | $228,436 -13.4% |
| 2007 | -- | $263,894 +0.4% |
| 2006 | -- | $262,960 +55% |
| 2005 | -- | $169,691 +10.4% |
| 2004 | -- | $153,640 +9.6% |
| 2003 | -- | $140,130 +1.4% |
| 2002 | -- | $138,230 -1.2% |
| 2001 | -- | $139,860 |
Find assessor info on the county website
Monthly payment
Climate risks
Neighborhood: Green Valley South


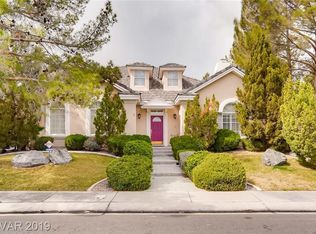
Similar homes
- $1,100,0004 bd4 ba3.5k sqft1929 Davina St, Henderson, NV 89074For Sale
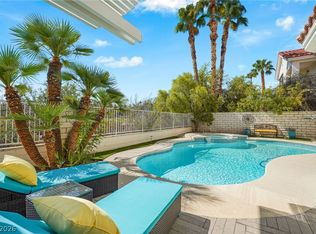 MLS ID #2820196, Juan Lopez, Realty of America LLC. LVR
 - $1,099,9004 bd4 ba3.7k sqft1891 Fairfield Ter, Henderson, NV 89074For Sale
 MLS ID #2818768, Jody A Lenzie, RE/MAX Advantage. LVR
 - $1,129,0004 bd3 ba3k sqft1881 Fairfield Ter, Henderson, NV 89074For Sale
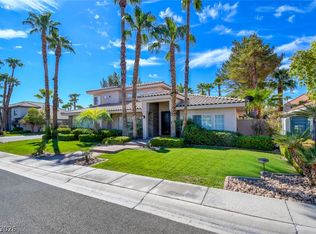 MLS ID #2816985, Shari Song, Compass Realty & Management. LVR
 - $850,0004 bd3 ba3.2k sqft1930 Davina St, Henderson, NV 89074For Sale
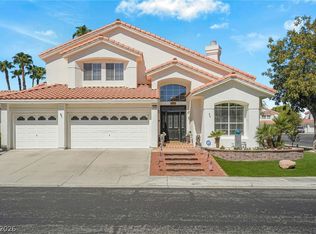 MLS ID #2821652, Juan Lopez, Realty of America LLC. LVR
