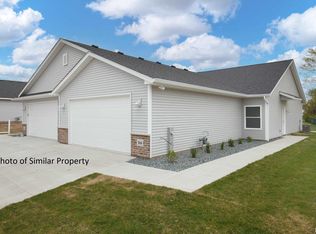
Beautiful 2024 construction zero-entry attached single-family home conveniently located in East Moline! This 2-bedroom, 2-bath home offers modern design, easy accessibility, and low-maintenance living. The open-concept layout features luxury vinyl plank flooring throughout, creating a seamless flow between the spacious living, dining, kitchen, and both bedrooms. Perfect for everyday living or entertaining. The kitchen comes fully equipped with all appliances, including the stove, microwave, dishwasher, refrigerator, washer, and dryer. Both full bathrooms feature walk-in showers with no tubs, adding to the home's accessibility and convenience. The primary suite offers a private bath, while the second bedroom is located near an additional full bath. Enjoy the bright and inviting 4-seasons room with slider access to the private patio area. Additional features include a 2-car attached garage, true zero-entry access, and handicap-accessible design throughout.
Closed
Zestimate®
$250,000
186 Beacon Harbor Cir #186, East Moline, IL 61244
2beds
1,256sqft
Single Family Residence
Built in 2024
5,124 Square Feet Lot
$250,000 Zestimate®
$199/sqft
$1,799 Estimated rent
Home value
$250,000
$233,000 - $270,000
$1,799/mo
Zestimate® history
Owner options
List your home for rent
$1,799/mo
Rent Zestimate®
Find your next renter with Zillow Rental Manager. Plus, with online applications, you can quickly screen prospective tenants – for free.
$1,799/mo
Rent Zestimate®
Refinance and save
$2,093/mo
Est. payment
Refinancing to a lower rate could help reduce your monthly payments and save thousands over the life of the loan.
$2,093/mo
Est. payment
Explore your selling options
Work with a Zillow partner agent
Leverage their expertise and Zillow's premium Showcase listings to get your home seen by more buyers.
Get startedList with your own agent
Get your home in front of millions of buyers by listing it on Zillow.
Learn how to do itSell it yourself
Take full control of how buyers see your home on Zillow by listing For Sale by Owner (FSBO).
List your homeWhat's special
Modern designZero-entry attached single-family homeOpen-concept layout
Zillow last checked:
Listing updated:
Listed by:
Mindy Wakefield 309-721-9895,
Currents and Keys Realty
Bought with:
Christine Clark
Century 21 Signature Real Estate
Source: MRED as distributed by MLS GRID,MLS#: 12650788
Facts & features
Interior
Bedrooms & bathrooms
- Bedrooms: 2
- Bathrooms: 2
- Full bathrooms: 2
Rooms
- Room types: Heated Sun Room
Primary bedroom
- Features: Flooring (Luxury Vinyl), Bathroom (Full)
- Level: Main
- Area: 156 Square Feet
- Dimensions: 12X13
Bedroom 2
- Features: Flooring (Luxury Vinyl)
- Level: Main
- Area: 110 Square Feet
- Dimensions: 11X10
Dining room
- Features: Flooring (Luxury Vinyl)
- Level: Main
- Area: 110 Square Feet
- Dimensions: 10X11
Other
- Features: Flooring (Luxury Vinyl)
- Level: Main
- Area: 110 Square Feet
- Dimensions: 10X11
Kitchen
- Features: Kitchen (Eating Area-Breakfast Bar, Eating Area-Table Space, Island), Flooring (Luxury Vinyl)
- Level: Main
- Area: 204 Square Feet
- Dimensions: 12X17
Laundry
- Features: Flooring (Luxury Vinyl)
- Level: Main
- Area: 42 Square Feet
- Dimensions: 6X7
Living room
- Features: Flooring (Luxury Vinyl)
- Level: Main
- Area: 192 Square Feet
- Dimensions: 12X16
Heating
- Natural Gas
Cooling
- Central Air
Appliances
- Included: Range, Microwave, Dishwasher, Refrigerator, Washer, Dryer
- Laundry: Main Level, Washer Hookup, In Unit
Features
- Vaulted Ceiling(s), 1st Floor Bedroom, 1st Floor Full Bath, Open Floorplan
- Basement: None
Interior area
- Total structure area: 1,256
- Total interior livable area: 1,256 sqft
- Finished area below ground: 0
Property
Parking
- Total spaces: 2
- Parking features: Concrete, Garage Door Opener, Yes, Garage Owned, Attached, Garage
- Attached garage spaces: 2
- Has uncovered spaces: Yes
Accessibility
- Accessibility features: Two or More Access Exits, Door Width 32 Inches or More, Hall Width 36 Inches or More, Swing In Door(s), Entry Slope less than 1 foot, Main Level Entry, No Interior Steps, Wheelchair Accessible, Accessible Bedroom, Accessible Closets, Accessible Doors, Accessible Entrance, Accessible Hallway(s), Accessible Kitchen, Disability Access
Features
- Patio & porch: Patio
Lot
- Size: 5,124 Square Feet
- Dimensions: 122 X 42
- Features: Level
Details
- Parcel number: 0825208008
- Special conditions: None
- Other equipment: Ceiling Fan(s)
Construction
Type & style
- Home type: SingleFamily
- Property subtype: Single Family Residence
Materials
- Vinyl Siding
- Roof: Asphalt
Condition
- New construction: No
- Year built: 2024
Utilities & green energy
- Electric: Circuit Breakers
- Sewer: Public Sewer
- Water: Public
- Utilities for property: Cable Available
Community & HOA
HOA
- Has HOA: Yes
- Amenities included: None
- Services included: Lawn Care, Snow Removal
- HOA fee: $150 monthly
Location
- Region: East Moline
Financial & listing details
- Price per square foot: $199/sqft
- Annual tax amount: $7,659
- Date on market: 5/19/2026
- Listing terms: VA
- Ownership: Fee Simple
Price history
| Date | Event | Price |
|---|---|---|
| 7/27/2026 | Sold | $250,000$199/sqft |
Source:  MRED as distributed by MLS GRID #12650788 Report a problem MRED as distributed by MLS GRID #12650788 Report a problem | ||
| 7/16/2026 | Pending sale | $250,000$199/sqft |
Source: MRED as distributed by MLS GRID #12650788 Report a problem | ||
| 6/27/2026 | Contingent | $250,000$199/sqft |
Source: MRED as distributed by MLS GRID #12650788 Report a problem | ||
| 5/22/2026 | Price change | $250,000-2%$199/sqft |
Source: MRED as distributed by MLS GRID #12650788 Report a problem | ||
| 5/19/2026 | Listed for sale | $255,000$203/sqft |
Source: MRED as distributed by MLS GRID #12650788 Report a problem | ||
| 5/18/2026 | Listing removed | $255,000$203/sqft |
Source: MRED as distributed by MLS GRID #12577738 Report a problem | ||
| 4/8/2026 | Price change | $255,000-1.9%$203/sqft |
Source: MRED as distributed by MLS GRID #12577738 Report a problem | ||
| 3/30/2026 | Listed for sale | $260,000$207/sqft |
Source: MRED as distributed by MLS GRID #12577738 Report a problem | ||
Public tax history
Tax history is unavailable.
Neighborhood: 61244
Nearby homes
- $221,4002 bd2 ba1.2k sqft146 Kinsley Ct, East Moline, IL 61244Sold
- $257,000-- bd-- ba1.2k sqft4232-8 1/2 St, East Moline, IL 61244Off Market
- $312,000-- bd-- ba1.5k sqft4228-8 1/2 St, East Moline, IL 61244Off Market
- $234,000-- bd-- ba-- sqft182 Beacon Harbor Cir, East Moline, IL 61244Sold
- $209,9002 bd2 ba1.2k sqft158 Kinsley Ct, East Moline, IL 61244Sold
- $40,740-- bd-- ba969 sqft17304 Route 5, East Moline, IL 61244Off Market
- $113,100-- bd-- ba1.6k sqft214 163rd St N, East Moline, IL 61244Off Market
- $117,100-- bd-- ba1.3k sqft114 Route 5, East Moline, IL 61244Off Market
- $194,3002 bd1 ba1.7k sqft208 163rd St N, East Moline, IL 61244Off Market
Nearby schools
GreatSchools rating
- 5/10George O Barr SchoolGrades: PK-5Distance: 1.4 mi
- 5/10Silvis Jr High SchoolGrades: 6-8Distance: 0.7 mi
- 4/10United Twp High SchoolGrades: 9-12Distance: 2.9 mi
Schools provided by the listing agent
- High: United Township High School
- District: 37
Source: MRED as distributed by MLS GRID. This data may not be complete. We recommend contacting the local school district to confirm school assignments for this home.


Get pre-qualified for a loan
At Zillow Home Loans, we can pre-qualify you in as little as 5 minutes with no impact to your credit score.An equal housing lender. NMLS #10287.
Sell for more on Zillow
Get a Zillow Showcase℠ listing at no additional cost and you could sell for .
$250,000
2% more
+$5,000
With Zillow Showcase(estimated)
$255,000
- Illinois
- Rock Island County
- East Moline
- 61244
- 186 Beacon Harbor Cir Unit 186
Nearby cities
Nearby zip codes
Other East Moline Topics
