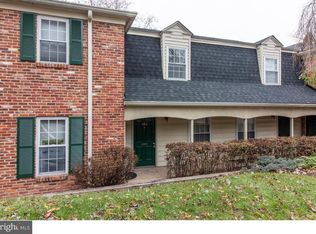
Welcome Home! Nestled in the desirable Chatham Village of Towamencin, this 2-bedroom, 1.5-bath townhome offers a premium location and maintenance-free living. Backing up to a picturesque, park-like setting, this home boasts a bright, updated eat-in kitchen with laminate flooring, recessed lighting, tile backsplash, an electric smooth surface range, a built-in dishwasher, and a disposal. The newer sliding door off the breakfast area leads to a wonderful fenced patio, perfect for cookouts and entertaining. The patio overlooks the community grounds, providing a serene backdrop ideal for evening strolls or picnics. The main level features a spacious living room with attractive laminate floors and a ceiling fan, a powder room, and a coat closet. Upstairs, you'll find two generous bedrooms, a beautifully updated full bath, and a convenient laundry area. The main bedroom offers a large closet with built ins and extra storage space, while the second bedroom includes a large wardrobe closet and the laundry area. The condo fee includes access to outdoor swimming pools, tennis courts, a community center, trash and snow removal, exterior maintenance, lawn care, and more. With a prime location just minutes from the Lansdale exit of NE Extension, SEPTA, Merck, shopping, dining, schools, and community parks, this home is a must-see. Schedule your appointment today!
Sold for $277,000
$277,000
186 Berwick Pl #21J, Lansdale, PA 19446
2beds
960sqft
Townhouse
Built in 1969
-- sqft lot
$292,500 Zestimate®
$289/sqft
$1,969 Estimated rent
Home value
$292,500
$278,000 - $307,000
$1,969/mo
Zestimate® history
Owner options
List your home for rent
$1,969/mo
Rent Zestimate®
Find your next renter with Zillow Rental Manager. Plus, with online applications, you can quickly screen prospective tenants – for free.
$1,969/mo
Rent Zestimate®
Refinance and save
$1,816/mo
Est. payment
Refinancing to a lower rate could help reduce your monthly payments and save thousands over the life of the loan.
$1,816/mo
Est. payment
Explore your selling options
Work with a Zillow partner agent
Leverage their expertise and Zillow's premium Showcase listings to get your home seen by more buyers.
Get startedList with your own agent
Get your home in front of millions of buyers by listing it on Zillow.
Learn how to do itSell it yourself
Take full control of how buyers see your home on Zillow by listing For Sale by Owner (FSBO).
List your homeWhat's special
Zillow last checked:
Listing updated:
Listed by:
Greg Parker 215-239-7953,
Keller Williams Real Estate-Blue Bell
Bought with:
Terry Kushman, RM425560
Corcoran Sawyer Smith
Source: Bright MLS,MLS#: PAMC2107502
Facts & features
Interior
Bedrooms & bathrooms
- Bedrooms: 2
- Bathrooms: 2
- Full bathrooms: 1
- 1/2 bathrooms: 1
- Main level bathrooms: 1
Rooms
- Room types: Living Room, Bedroom 2, Kitchen, Bedroom 1
Basement
- Area: 0
Heating
- Forced Air, Natural Gas
Cooling
- Central Air, Natural Gas
Appliances
- Included: Dishwasher, Disposal, Oven/Range - Electric, Gas Water Heater
Features
- Ceiling Fan(s), Eat-in Kitchen, Recessed Lighting, Bathroom - Tub Shower
- Flooring: Carpet
- Has basement: No
- Has fireplace: No
Interior area
- Total structure area: 960
- Total interior livable area: 960 sqft
- Finished area above ground: 960
- Finished area below ground: 0
Property
Parking
- Parking features: Parking Lot
Accessibility
- Accessibility features: None
Features
- Levels: Two
- Stories: 2
- Patio & porch: Patio
- Pool features: Community
Lot
- Dimensions: 1.00 x 0.00
Details
- Additional structures: Above Grade, Below Grade
- Parcel number: 530000693784
- Zoning: GA
- Special conditions: Standard
Construction
Type & style
- Home type: Townhouse
- Architectural style: Colonial
- Property subtype: Townhouse
Materials
- Frame
- Foundation: Slab
Condition
- New construction: No
- Year built: 1969
Utilities & green energy
- Sewer: Public Sewer
- Water: Public
Community & HOA
Community
- Features: Pool
- Condo and coop fee: $318 monthly
- Subdivision: Chatham Vil Of Tow
HOA
- Has HOA: No
- Amenities included: Clubhouse, Common Grounds, Pool, Tennis Court(s)
- Services included: Common Area Maintenance, Maintenance Structure, Pool(s), Snow Removal, Trash
Location
- Region: Lansdale
- Municipality: TOWAMENCIN TWP
Financial & listing details
- Price per square foot: $289/sqft
- Tax assessed value: $64,430
- Annual tax amount: $2,609
- Date on market: 6/13/2024
- Listing agreement: Exclusive Right To Sell
- Listing terms: Cash,Conventional,FHA,VA Loan
- Ownership: Condominium
Price history
| Date | Event | Price |
|---|---|---|
| 7/12/2024 | Sold | $277,000+2.6%$289/sqft |
Source:  Bright MLS #PAMC2107502 Report a problem Bright MLS #PAMC2107502 Report a problem | ||
| 6/16/2024 | Pending sale | $270,000$281/sqft |
Source: Bright MLS #PAMC2107502 Report a problem | ||
| 6/13/2024 | Listed for sale | $270,000+14.9%$281/sqft |
Source: Bright MLS #PAMC2107502 Report a problem | ||
| 3/2/2023 | Sold | $235,000-2.1%$245/sqft |
Source: Bright MLS #PAMC2061494 Report a problem | ||
| 1/25/2023 | Pending sale | $240,000$250/sqft |
Source: Bright MLS #PAMC2061494 Report a problem | ||
| 1/21/2023 | Listed for sale | $240,000+62.2%$250/sqft |
Source: Bright MLS #PAMC2061494 Report a problem | ||
| 1/30/2019 | Sold | $148,000+1606.1%$154/sqft |
Source: Public Record Report a problem | ||
| 1/16/2018 | Sold | $8,675-90.4%$9/sqft |
Source: Public Record Report a problem | ||
| 5/18/2004 | Sold | $90,000$94/sqft |
Source: Public Record Report a problem | ||
Public tax history
| Year | Property taxes | Tax assessment |
|---|---|---|
| 2025 | $2,695 +4.7% | $64,430 |
| 2024 | $2,574 | $64,430 |
| 2023 | $2,574 +9.7% | $64,430 |
| 2022 | $2,346 +5.2% | $64,430 |
| 2021 | $2,229 +2.5% | $64,430 |
| 2020 | $2,174 +1.7% | $64,430 |
| 2019 | $2,137 +2.6% | $64,430 |
| 2018 | $2,083 +2.8% | $64,430 |
| 2017 | $2,026 +1.8% | $64,430 |
| 2016 | $1,990 +2.5% | $64,430 |
| 2015 | $1,942 +1.6% | $64,430 |
| 2014 | $1,911 +1.3% | $64,430 |
| 2013 | $1,886 +1.2% | $64,430 |
| 2012 | $1,863 +1.6% | $64,430 |
| 2011 | $1,834 +8% | $64,430 |
| 2010 | $1,698 +3.2% | $64,430 |
| 2009 | $1,646 +3.5% | $64,430 |
| 2008 | $1,591 +2.1% | -- |
| 2007 | $1,558 +2.9% | -- |
| 2006 | $1,514 +2.4% | -- |
| 2005 | $1,478 +3.6% | -- |
| 2004 | $1,427 | -- |
| 2003 | $1,427 +6.9% | -- |
| 2002 | $1,335 +9.1% | -- |
| 2000 | $1,224 -0.8% | -- |
| 1999 | $1,234 | -- |
Find assessor info on the county website
Neighborhood: 19446
Nearby homes
- $253,1002 bd2 ba960 sqft186 Berwick Pl, Lansdale, PA 19446Off Market
- $254,4002 bd1 ba1k sqft188 Berwick Pl #21H, Lansdale, PA 19446Off Market
- $254,7002 bd1 ba960 sqft184 Berwick Pl #21K, Lansdale, PA 19446Off Market
- $274,1002 bd2 ba1k sqft182 Berwick Pl #21L, Lansdale, PA 19446Off Market
- $283,4002 bd2 ba1k sqft182 Berwick Pl, Lansdale, PA 19446Off Market
- $255,7002 bd1 ba1k sqft190 Berwick Pl #21G, Lansdale, PA 19446Off Market
- $255,9002 bd1 ba1k sqft190 Berwick Pl, Lansdale, PA 19446Off Market
- $255,7002 bd1 ba1k sqft192 Berwick Pl #21F, Lansdale, PA 19446Off Market
Nearby schools
GreatSchools rating
- 9/10Gwynedd Square El SchoolGrades: K-6Distance: 0.6 mi
- 6/10Penndale Middle SchoolGrades: 7-9Distance: 2.2 mi
- 9/10North Penn Senior High SchoolGrades: 10-12Distance: 0.6 mi
Schools provided by the listing agent
- District: North Penn
Source: Bright MLS. This data may not be complete. We recommend contacting the local school district to confirm school assignments for this home.
Get a cash offer in 3 minutes
Find out how much your home could sell for in as little as 3 minutes with a no-obligation cash offer.
Estimated market value
$292,500
Get a cash offer in 3 minutes
Find out how much your home could sell for in as little as 3 minutes with a no-obligation cash offer.
Estimated market value
$292,500
- Pennsylvania
- Montgomery County
- Lansdale
- 19446
- 186 Berwick Pl Unit 21J
Nearby cities
Nearby zip codes
Other Lansdale Topics
