Nestled in the prestigious Blue Bell Country Club neighborhood, this stunning 3 Bed, 2.5 Bath interior row carriage house offers a luxurious lifestyle in a prime location. As you approach, the property's well-manicured front gardens and lush green lawns create a welcoming atmosphere. Step inside to discover a spacious two-story foyer with gleaming hardwood floors that seamlessly flow into the open-concept main floor. To the left, you'll find the formal dining room, featuring hardwood flooring, crown molding, and sufficient space for hosting gatherings and to the right is the expansive living room, boasting floor-to-ceiling windows, a two-story ceiling, a tile-surround gas fireplace with a wooden mantle and elegant chair railing. The gourmet chef's kitchen is a culinary delight, offering sleek granite countertops, newer stainless steel appliances, abundant wooden cabinetry, a detailed tile backsplash, and pantry. The kitchen overlooks the bright and airy family room and opens to the warm breakfast nook, which provides access to the expansive rear deck. Enjoy al fresco dining and entertaining while taking in the sweeping views of the private rear yard. Completing the main level is a full laundry room with access to the attached two-car garage and a newly renovated half-bathroom. Upstairs, the primary suite awaits, featuring two large walk-in closets and plush carpeting. The recently renovated ensuite bathroom is a spa-like retreat, featuring a substantial glass-enclosed stall shower with pebble flooring, an intimate soaking tub, a marble-topped double vanity with custom storage space, radiant flooring and a stand-alone makeup vanity. Two additional bedrooms on this level offer plush carpeting and ample closet space, sharing a fully tiled hall bathroom with a dual vanity and tub shower. The fully finished lower level provides additional living space, with a carpeted second living area, a private office area, and abundant storage opportunities. Situated in the highly sought-after Blue Bell Country Club neighborhood, this beautiful move in ready carriage house offers more than just luxurious living—it provides a lifestyle. Residents of this community enjoy access to an array of amenities, including a championship golf course, tennis courts, swimming pools, fitness center, and clubhouse. The meticulously maintained grounds and tranquil surroundings create a peaceful retreat, yet the location is conveniently close to shopping, dining, entertainment, and major roadways for easy commuting. Blue Bell is known for its top-rated schools, making it a desirable location for families. It is located within the award-winning Wissahickon School District, known for its academic excellence and strong community support. Additionally, the area is home to several prestigious private schools, offering families a variety of educational options. Don't miss this rare opportunity to own a piece of paradise in one of Blue Bell's most desirable neighborhoods. Schedule your showing today and start living the lifestyle you deserve!
Sold for $689,900
$689,900
186 Birkdale Dr, Blue Bell, PA 19422
3beds
2,533sqft
Townhouse
Built in 1999
3,128 Square Feet Lot
$743,000 Zestimate®
$272/sqft
$4,000 Estimated rent
Home value
$743,000
$706,000 - $780,000
$4,000/mo
Zestimate® history
Owner options
List your home for rent
$4,000/mo
Rent Zestimate®
Find your next renter with Zillow Rental Manager. Plus, with online applications, you can quickly screen prospective tenants – for free.
$4,000/mo
Rent Zestimate®
Refinance and save
$4,078/mo
Est. payment
Refinancing to a lower rate could help reduce your monthly payments and save thousands over the life of the loan.
$4,078/mo
Est. payment
Explore your selling options
Work with a Zillow partner agent
Leverage their expertise and Zillow's premium Showcase listings to get your home seen by more buyers.
Get startedList with your own agent
Get your home in front of millions of buyers by listing it on Zillow.
Learn how to do itSell it yourself
Take full control of how buyers see your home on Zillow by listing For Sale by Owner (FSBO).
List your homeWhat's special
Sweeping viewsLuxurious lifestyleLuxurious livingPrivate rear yardAdditional living spaceChampionship golf courseTennis courts
Zillow last checked:
Listing updated:
Listed by:
Jamie Adler 215-313-6618,
Compass RE
Bought with:
Alena Stolyar, RS274999
Elite Realty Group Unl. Inc.
Source: Bright MLS,MLS#: PAMC2099680
Facts & features
Interior
Bedrooms & bathrooms
- Bedrooms: 3
- Bathrooms: 3
- Full bathrooms: 2
- 1/2 bathrooms: 1
- Main level bathrooms: 1
Basement
- Area: 0
Heating
- Forced Air, Natural Gas
Cooling
- Central Air, Electric
Appliances
- Included: Microwave, Dishwasher, Dryer, Instant Hot Water, Oven/Range - Gas, Refrigerator, Stainless Steel Appliance(s), Six Burner Stove, Cooktop, Washer, Water Dispenser, Water Heater, Gas Water Heater
- Laundry: Main Level
Features
- Breakfast Area, 2 Story Ceilings, 9'+ Ceilings, Dry Wall
- Flooring: Hardwood, Carpet, Ceramic Tile, Wood
- Doors: Sliding Glass, Insulated
- Windows: Double Pane Windows, Insulated Windows, Screens, Sliding, Triple Pane Windows
- Basement: Full,Finished,Heated,Space For Rooms,Windows
- Number of fireplaces: 1
- Fireplace features: Gas/Propane, Mantel(s)
Interior area
- Total structure area: 2,533
- Total interior livable area: 2,533 sqft
- Finished area above ground: 2,533
Property
Parking
- Total spaces: 2
- Parking features: Storage, Built In, Covered, Garage Door Opener, Oversized, Inside Entrance, Asphalt, Lighted, Paved, Private, Attached
- Attached garage spaces: 2
- Has uncovered spaces: Yes
- Details: Garage Sqft: 2
Accessibility
- Accessibility features: None
Features
- Levels: Three
- Stories: 3
- Patio & porch: Deck, Porch
- Exterior features: Extensive Hardscape, Lighting
- Pool features: Community
- Has view: Yes
- View description: Garden, Golf Course, Trees/Woods, Street
Lot
- Size: 3,128 Square Feet
- Dimensions: 34.00 x 92.00
- Features: Backs to Trees, Front Yard, Rear Yard, Suburban
Details
- Additional structures: Above Grade
- Parcel number: 660000419739
- Zoning: RESIDENTIAL
- Special conditions: Standard
Construction
Type & style
- Home type: Townhouse
- Architectural style: Traditional
- Property subtype: Townhouse
Materials
- Vinyl Siding
- Foundation: Block
- Roof: Shingle
Condition
- Excellent
- New construction: No
- Year built: 1999
Utilities & green energy
- Sewer: Public Sewer
- Water: Public
Community & HOA
Community
- Subdivision: Blue Bell Cc
HOA
- Has HOA: Yes
- Amenities included: Tennis Court(s), Golf Course Membership Available, Pool, Basketball Court, Clubhouse, Community Center, Fitness Center, Gated, Tot Lots/Playground
- Services included: Pool(s), Common Area Maintenance, Security, Maintenance Grounds
- HOA fee: $437 monthly
Location
- Region: Blue Bell
- Municipality: WHITPAIN TWP
Financial & listing details
- Price per square foot: $272/sqft
- Tax assessed value: $248,450
- Annual tax amount: $7,706
- Date on market: 4/2/2024
- Listing agreement: Exclusive Right To Sell
- Listing terms: Cash,Conventional
- Inclusions: Washer / Dryer / Refrigerator
- Ownership: Fee Simple
Price history
| Date | Event | Price |
|---|---|---|
| 7/8/2024 | Sold | $689,900+0.1%$272/sqft |
Source:  Bright MLS #PAMC2099680 Report a problem Bright MLS #PAMC2099680 Report a problem | ||
| 5/6/2024 | Pending sale | $689,000$272/sqft |
Source: Bright MLS #PAMC2099680 Report a problem | ||
| 4/17/2024 | Contingent | $689,000$272/sqft |
Source: Bright MLS #PAMC2099680 Report a problem | ||
| 4/2/2024 | Listed for sale | $689,000+146%$272/sqft |
Source: Bright MLS #PAMC2099680 Report a problem | ||
| 3/10/1999 | Sold | $280,097$111/sqft |
Source: Public Record Report a problem | ||
Public tax history
| Year | Property taxes | Tax assessment |
|---|---|---|
| 2025 | $8,124 +8% | $248,450 |
| 2024 | $7,523 | $248,450 |
| 2023 | $7,523 +3.6% | $248,450 |
| 2022 | $7,263 +3.2% | $248,450 |
| 2021 | $7,041 +2.5% | $248,450 |
| 2020 | $6,867 +2.1% | $248,450 |
| 2019 | $6,725 +2.2% | $248,450 |
| 2018 | $6,581 +4.1% | $248,450 |
| 2017 | $6,322 +2.1% | $248,450 |
| 2016 | $6,191 +2.6% | $248,450 |
| 2015 | $6,033 +0% | $248,450 |
| 2014 | $6,031 | $248,450 |
| 2013 | $6,031 | $248,450 |
| 2012 | $6,031 +3.1% | $248,450 |
| 2011 | $5,850 +4.8% | $248,450 |
| 2010 | $5,581 -0.2% | $248,450 |
| 2009 | $5,594 +3% | $248,450 |
| 2008 | $5,430 +1.9% | -- |
| 2007 | $5,329 -0.4% | -- |
| 2006 | $5,353 +4.1% | -- |
| 2005 | $5,142 +4.2% | -- |
| 2004 | $4,937 +10% | -- |
| 2003 | $4,488 +3.9% | -- |
| 2002 | $4,319 +4.6% | -- |
| 2000 | $4,131 -1.2% | -- |
| 1999 | $4,182 | -- |
Find assessor info on the county website
Neighborhood: 19422
Nearby homes
- $793,8003 bd2 ba3k sqft188 Birkdale Dr, Blue Bell, PA 19422Off Market
- $733,7003 bd3 ba2.8k sqft184 Birkdale Dr, Blue Bell, PA 19422Off Market
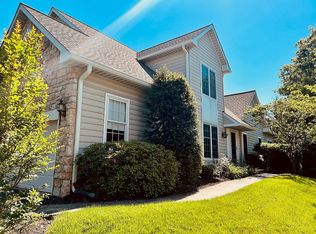
- $789,2003 bd2 ba2.8k sqft182 Birkdale Dr, Blue Bell, PA 19422Off Market
- $793,8003 bd2 ba3k sqft190 Birkdale Dr, Blue Bell, PA 19422Off Market
- $833,7003 bd4 ba4.2k sqft118 Birkdale Dr, Blue Bell, PA 19422Off Market
- $704,2003 bd2 ba2.5k sqft180 Birkdale Dr, Blue Bell, PA 19422Off Market
- $704,9003 bd3 ba2.5k sqft192 Birkdale Dr, Blue Bell, PA 19422Off Market
- $875,4003 bd4 ba2.8k sqft122 Birkdale Dr, Blue Bell, PA 19422Off Market
Nearby schools
GreatSchools rating
- 10/10Stony Creek El SchoolGrades: K-5Distance: 1.6 mi
- 8/10Wissahickon Middle SchoolGrades: 6-8Distance: 3.4 mi
- 9/10Wissahickon Senior High SchoolGrades: 9-12Distance: 3.3 mi
Schools provided by the listing agent
- Elementary: Stony Creek
- Middle: Wissahickon
- High: Wissahickon Senior
- District: Wissahickon
Source: Bright MLS. This data may not be complete. We recommend contacting the local school district to confirm school assignments for this home.
Get a cash offer in 3 minutes
Find out how much your home could sell for in as little as 3 minutes with a no-obligation cash offer.
Estimated market value
$743,000
Get a cash offer in 3 minutes
Find out how much your home could sell for in as little as 3 minutes with a no-obligation cash offer.
Estimated market value
$743,000
- Pennsylvania
- Montgomery County
- Blue Bell
- 19422
- 186 Birkdale Dr
Nearby cities
Nearby zip codes
Other Blue Bell Topics
