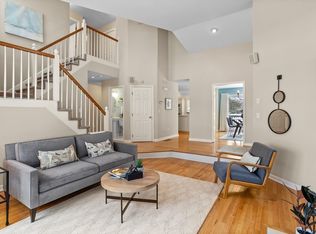
Discover the quiet luxury of this renovated Jeffrey-style unit at sought-after Bishops Forest. The high-end kitchen features exceptional granite countertops, Subzero refrigerator, Bertazzoni induction stovetop, Bosch under-counter oven and dishwasher, a built-in table and high-quality maple cabinets. There are heated granite floors in the kitchen, foyer and upstairs baths plus lovely maple floors on the first and second floors. The open-plan living room/dining room leads to a deck with glorious sunset views. Upstairs, both the primary bedroom and second bedroom/office have renovated ensuite bathrooms. The walk-out lower level is an unexpected at-home retreat with a Finnish sauna, custom storage cabinetry, a marble-clad bathroom with multi-jetted shower and an open multi-purpose room leading to a patio. With a community pool, tennis, pickleball, easy access to walking trails and the YMCA, shops and restaurants, Bishops Forest offers a stylish, easy lifestyle.
Sold for $807,000
$807,000
186 Bishops Forest Dr #186, Waltham, MA 02452
2beds
2,010sqft
Condominium, Townhouse
Built in 1994
-- sqft lot
$-- Zestimate®
$401/sqft
$-- Estimated rent
Home value
Not available
Estimated sales range
Not available
Not available
Zestimate® history
Owner options
List your home for rent
Find your next renter with Zillow Rental Manager. Plus, with online applications, you can quickly screen prospective tenants – for free.
Refinance and save
$5,802/mo
Est. payment
Refinancing to a lower rate could help reduce your monthly payments and save thousands over the life of the loan.
$5,802/mo
Est. payment
Explore your selling options
Work with a Zillow partner agent
Leverage their expertise and Zillow's premium Showcase listings to get your home seen by more buyers.
Get startedList with your own agent
Get your home in front of millions of buyers by listing it on Zillow.
Learn how to do itSell it yourself
Take full control of how buyers see your home on Zillow by listing For Sale by Owner (FSBO).
List your homeWhat's special
Finnish saunaWalk-out lower levelRenovated ensuite bathroomsLovely maple floorsOpen multi-purpose roomRenovated jeffrey-style unitHigh-quality maple cabinets
Zillow last checked:
Listing updated:
Listed by:
Jacquelyn Hawkinson 781-254-1266,
Barrett Sotheby's International Realty 781-862-1700,
Mary-Lou McDonough 617-947-9279
Bought with:
Andrew M. McKinney
Donnelly + Co.
Source: MLS PIN,MLS#: 73417447
Facts & features
Interior
Bedrooms & bathrooms
- Bedrooms: 2
- Bathrooms: 4
- Full bathrooms: 3
- 1/2 bathrooms: 1
Primary bedroom
- Features: Bathroom - Full, Walk-In Closet(s), Lighting - Overhead, Closet - Double, Flooring - Engineered Hardwood
- Level: Second
- Area: 196
- Dimensions: 14 x 14
Bedroom 2
- Features: Bathroom - Full, Walk-In Closet(s), Closet, Lighting - Pendant, Flooring - Engineered Hardwood
- Level: Second
- Area: 182
- Dimensions: 14 x 13
Primary bathroom
- Features: Yes
Bathroom 1
- Features: Bathroom - Half, Flooring - Stone/Ceramic Tile, Countertops - Stone/Granite/Solid, Lighting - Sconce, Pedestal Sink
- Level: First
Bathroom 2
- Features: Bathroom - Tiled With Tub & Shower, Flooring - Stone/Ceramic Tile, Countertops - Stone/Granite/Solid, Jacuzzi / Whirlpool Soaking Tub, Bidet, Recessed Lighting
- Level: Second
Bathroom 3
- Features: Bathroom - 3/4, Bathroom - Tiled With Shower Stall, Flooring - Stone/Ceramic Tile, Countertops - Stone/Granite/Solid, Recessed Lighting
- Level: Second
Dining room
- Features: Deck - Exterior, Open Floorplan, Recessed Lighting, Slider, Lighting - Sconce, Flooring - Engineered Hardwood
- Level: First
Family room
- Features: Closet, Flooring - Vinyl, Exterior Access, Recessed Lighting, Slider
- Level: Basement
- Area: 306
- Dimensions: 18 x 17
Kitchen
- Features: Flooring - Stone/Ceramic Tile, Dining Area, Countertops - Stone/Granite/Solid, Countertops - Upgraded, Cabinets - Upgraded, Recessed Lighting, Remodeled, Stainless Steel Appliances, Lighting - Pendant, Beadboard
- Level: First
- Area: 130
- Dimensions: 13 x 10
Living room
- Features: Cable Hookup, Deck - Exterior, Exterior Access, Open Floorplan, Recessed Lighting, Lighting - Sconce, Flooring - Engineered Hardwood
- Level: First
- Area: 266
- Dimensions: 19 x 14
Heating
- Forced Air, Electric Baseboard, Heat Pump, Electric, Unit Control
Cooling
- Central Air, Heat Pump
Appliances
- Included: Dishwasher, Disposal, Range, Refrigerator, Washer, Dryer, Range Hood, Plumbed For Ice Maker
- Laundry: Closet/Cabinets - Custom Built, Flooring - Vinyl, Electric Dryer Hookup, Recessed Lighting, Washer Hookup, Beadboard, In Basement, In Unit
Features
- Bathroom - 3/4, Bathroom - Tiled With Shower Stall, Countertops - Stone/Granite/Solid, Cedar Closet(s), Recessed Lighting, Beadboard, Steam / Sauna, 3/4 Bath, Entry Hall, Internet Available - Broadband
- Flooring: Tile, Vinyl, Marble, Engineered Hardwood, Flooring - Marble, Flooring - Stone/Ceramic Tile, Wood
- Doors: Insulated Doors, Storm Door(s)
- Windows: Insulated Windows, Screens
- Has basement: Yes
- Number of fireplaces: 1
- Fireplace features: Living Room
Interior area
- Total structure area: 2,010
- Total interior livable area: 2,010 sqft
- Finished area above ground: 1,880
- Finished area below ground: 130
Property
Parking
- Total spaces: 1
- Parking features: Off Street, Deeded, Paved
- Uncovered spaces: 1
Accessibility
- Accessibility features: No
Features
- Entry location: Unit Placement(Street,Walkout)
- Patio & porch: Porch, Deck, Patio
- Exterior features: Porch, Deck, Patio, Screens, Rain Gutters, Professional Landscaping
- Pool features: Association, In Ground
Details
- Parcel number: 830188
- Zoning: Res
Construction
Type & style
- Home type: Townhouse
- Property subtype: Condominium, Townhouse
- Attached to another structure: Yes
Materials
- Frame
- Roof: Shingle
Condition
- Year built: 1994
Utilities & green energy
- Electric: Circuit Breakers
- Sewer: Public Sewer
- Water: Public
- Utilities for property: for Electric Range, for Electric Oven, for Electric Dryer, Washer Hookup, Icemaker Connection
Green energy
- Energy efficient items: Thermostat
Community & HOA
Community
- Features: Public Transportation, Shopping, Pool, Tennis Court(s), Walk/Jog Trails, Medical Facility, Conservation Area, Highway Access, Private School, Public School
HOA
- Amenities included: Pool, Tennis Court(s)
- Services included: Water, Sewer, Insurance, Maintenance Structure, Road Maintenance, Maintenance Grounds, Snow Removal, Reserve Funds
- HOA fee: $635 monthly
Location
- Region: Waltham
Financial & listing details
- Price per square foot: $401/sqft
- Tax assessed value: $731,100
- Annual tax amount: $7,179
- Date on market: 1/4/2026
- Exclusions: Mounted Tv In Living Room Included
Price history
| Date | Event | Price |
|---|---|---|
| 10/9/2025 | Sold | $807,000+2.3%$401/sqft |
Source: MLS PIN #73417447 Report a problem | ||
| 8/21/2025 | Contingent | $789,000$393/sqft |
Source: MLS PIN #73417447 Report a problem | ||
| 8/13/2025 | Listed for sale | $789,000$393/sqft |
Source: MLS PIN #73417447 Report a problem | ||
Public tax history
Tax history is unavailable.
Neighborhood: 02452
Nearby homes
- $1,070,0004 bd4 ba3k sqft183 Bishops Forest Dr UNIT 183, Waltham, MA 02452Sold
- $980,0003 bd3 ba3k sqft172 Bishops Forest Dr, Waltham, MA 02452Sold
- $886,5002 bd3 ba2.3k sqft173 Bishops Forest Dr, Waltham, MA 02452Off Market
- $910,600-- bd3 ba2.3k sqft174 Bishops Forest Dr, Waltham, MA 02452Off Market
- $1,093,1004 bd4 ba3k sqft176 Bishops Forest Dr, Waltham, MA 02452Off Market
- $879,9003 bd4 ba2.2k sqft177 Bishops Forest Dr, Waltham, MA 02452Off Market
- $762,7003 bd4 ba2.2k sqft178 Bishops Forest Dr, Waltham, MA 02452Off Market
- $1,052,5004 bd4 ba3k sqft179 Bishops Forest Dr, Waltham, MA 02452Off Market
Nearby schools
GreatSchools rating
- 5/10Northeast Elementary SchoolGrades: PK-5Distance: 0.1 mi
- 8/10John F Kennedy Middle SchoolGrades: 6-8Distance: 0.5 mi
- 4/10Waltham Sr High SchoolGrades: 9-12Distance: 0.9 mi
Schools provided by the listing agent
- Elementary: Northeast
- Middle: Kennedy
- High: Whs
Source: MLS PIN. This data may not be complete. We recommend contacting the local school district to confirm school assignments for this home.


Get pre-qualified for a loan
At Zillow Home Loans, we can pre-qualify you in as little as 5 minutes with no impact to your credit score.An equal housing lender. NMLS #10287.
- Massachusetts
- Middlesex County
- Waltham
- 02452
- 186 Bishops Forest Dr Unit 186
Nearby cities
Nearby zip codes
Other Waltham Topics
