Spacious 5-bedroom, 3-bath ranch-style home set on nearly an acre in the established Federal Hill community in Martinsburg, offering over 2,800 square feet of finished living space across the thoughtfully designed main level with finished lower level that blends comfort, function, and style. Inside, the home welcomes you with a large, light-filled living room—perfect for relaxing or entertaining—flowing seamlessly into a dedicated dining area. The eat-in kitchen features warm wood cabinetry, ample countertop space, a center island with bar seating, and a full suite of appliances, offering both everyday convenience and flexibility for hosting. Adjacent to the kitchen, a cozy family room provides an additional gathering space, complete with a wood burning fireplace for year-round comfort. Four bedrooms are located on the main level, including a generously sized primary suite with a walk-in closet and a private en-suite bath with double vanities, a soaking tub, and separate shower. The three secondary bedrooms offer roomy closets and easy access to a well-appointed full hall bath. A large laundry room with storage cabinetry and a utility sink adds functionality, while wide hallways and neutral finishes throughout contribute to the home’s open, welcoming feel. The lower level is finished with a spacious recreation room, 5th bedroom and full bathroom and a walk out entrance. The roof was replaced in 2024, and a new heat pump system was installed in 2023—offering energy-efficient comfort and peace of mind. Set on a 0.78-acre lot, the backyard offers endless potential for outdoor enjoyment, from gardening to entertaining. The attached 3-car garage and long driveway provide ample parking and storage options. Ideally situated just minutes from shopping, dining, and services in Martinsburg, the home is also close to local attractions such as War Memorial Park, the Martinsburg Roundhouse, and nearby vineyards and trails. Commuters will appreciate the quick access to I-81 and Route 9, as well as proximity to the MARC train station for travel into Northern Virginia or Washington, D.C. Dulles International Airport is approximately an hour away, making regional and international travel convenient. A comfortable and well-cared-for home in a peaceful neighborhood, offering the space and layout to suit a variety of lifestyles.
Sold for $460,000
$460,000
186 Breckinridge Dr, Martinsburg, WV 25403
5beds
2,816sqft
Single Family Residence
Built in 2004
0.78 Acres Lot
$482,100 Zestimate®
$163/sqft
$2,712 Estimated rent
Home value
$482,100
$434,000 - $540,000
$2,712/mo
Zestimate® history
Owner options
List your home for rent
$2,712/mo
Rent Zestimate®
Find your next renter with Zillow Rental Manager. Plus, with online applications, you can quickly screen prospective tenants – for free.
$2,712/mo
Rent Zestimate®
Refinance and save
$2,156/mo
Est. payment
Refinancing to a lower rate could help reduce your monthly payments and save thousands over the life of the loan.
$2,156/mo
Est. payment
Explore your selling options
Work with a Zillow partner agent
Leverage their expertise and Zillow's premium Showcase listings to get your home seen by more buyers.
Get startedList with your own agent
Get your home in front of millions of buyers by listing it on Zillow.
Learn how to do itSell it yourself
Take full control of how buyers see your home on Zillow by listing For Sale by Owner (FSBO).
List your homeWhat's special
Wood burning fireplaceFinished lower levelPrivate en-suite bathWalk out entranceWell-appointed full hall bathDouble vanitiesSoaking tub
Zillow last checked:
Listing updated:
Listed by:
Carolyn Young 703-261-9190,
Samson Properties,
Listing Team: The Carolyn Young Team, Co-Listing Agent: Joan M Seal 540-845-8892,
Samson Properties
Bought with:
Johnny Knight, WVS180300394
Gain Realty
Source: Bright MLS,MLS#: WVBE2040738
Facts & features
Interior
Bedrooms & bathrooms
- Bedrooms: 5
- Bathrooms: 3
- Full bathrooms: 3
- Main level bathrooms: 2
- Main level bedrooms: 4
Rooms
- Room types: Living Room, Dining Room, Primary Bedroom, Bedroom 2, Bedroom 3, Bedroom 4, Bedroom 5, Kitchen, Family Room, Foyer, Recreation Room, Bathroom 2, Primary Bathroom, Full Bath
Primary bedroom
- Features: Attached Bathroom
- Level: Main
Bedroom 2
- Level: Main
Bedroom 3
- Level: Main
Bedroom 4
- Level: Main
Bedroom 5
- Level: Lower
Primary bathroom
- Level: Main
Bathroom 2
- Level: Main
Dining room
- Level: Main
Family room
- Level: Main
Foyer
- Level: Main
Other
- Level: Lower
Kitchen
- Level: Main
Living room
- Level: Main
Recreation room
- Level: Lower
Heating
- Heat Pump, Electric
Cooling
- Central Air, Ceiling Fan(s), Electric
Appliances
- Included: Dryer, Washer, Dishwasher, Freezer, Refrigerator, Oven/Range - Electric, Microwave, Water Conditioner - Owned, Electric Water Heater
- Laundry: Has Laundry, Washer In Unit, Dryer In Unit
Features
- Ceiling Fan(s), Dining Area, Entry Level Bedroom, Family Room Off Kitchen, Eat-in Kitchen, Primary Bath(s), Dry Wall
- Flooring: Carpet
- Windows: Screens, Window Treatments
- Basement: Full,Exterior Entry,Partially Finished
- Number of fireplaces: 1
- Fireplace features: Wood Burning
Interior area
- Total structure area: 2,816
- Total interior livable area: 2,816 sqft
- Finished area above ground: 1,816
- Finished area below ground: 1,000
Property
Parking
- Total spaces: 3
- Parking features: Garage Door Opener, Inside Entrance, Garage Faces Front, Asphalt, Attached, Driveway
- Attached garage spaces: 3
- Has uncovered spaces: Yes
Accessibility
- Accessibility features: None
Features
- Levels: Two
- Stories: 2
- Exterior features: Lighting, Sidewalks
- Pool features: None
- Fencing: Back Yard
Lot
- Size: 0.78 Acres
- Features: Cleared, Landscaped
Details
- Additional structures: Above Grade, Below Grade
- Parcel number: 04 33H006700000000
- Zoning: 101
- Special conditions: Standard
Construction
Type & style
- Home type: SingleFamily
- Architectural style: Ranch/Rambler
- Property subtype: Single Family Residence
Materials
- Vinyl Siding
- Foundation: Concrete Perimeter
- Roof: Shingle
Condition
- New construction: No
- Year built: 2004
Utilities & green energy
- Sewer: On Site Septic
- Water: Public
- Utilities for property: Broadband, Cable, Fiber Optic
Community & HOA
Community
- Security: Smoke Detector(s)
- Subdivision: Federal Hill
HOA
- Has HOA: Yes
- HOA fee: $20 monthly
- HOA name: FEDERAL HILL
Location
- Region: Martinsburg
- Municipality: Town Of Hedgesville
Financial & listing details
- Price per square foot: $163/sqft
- Tax assessed value: $309,700
- Annual tax amount: $2,162
- Date on market: 6/5/2025
- Listing agreement: Exclusive Right To Sell
- Ownership: Fee Simple
Price history
| Date | Event | Price |
|---|---|---|
| 7/31/2025 | Sold | $460,000-3.2%$163/sqft |
Source:  Bright MLS #WVBE2040738 Report a problem Bright MLS #WVBE2040738 Report a problem | ||
| 7/10/2025 | Contingent | $475,000$169/sqft |
Source: Bright MLS #WVBE2040738 Report a problem | ||
| 6/5/2025 | Listed for sale | $475,000$169/sqft |
Source: Bright MLS #WVBE2040738 Report a problem | ||
Public tax history
| Year | Property taxes | Tax assessment |
|---|---|---|
| 2025 | $2,434 -0.2% | $200,220 +0.7% |
| 2024 | $2,440 -2.9% | $198,840 |
| 2023 | $2,513 +16.2% | $198,840 +7% |
| 2022 | $2,163 | $185,820 +6.1% |
| 2021 | -- | $175,200 +4.7% |
| 2020 | -- | $167,280 +4.3% |
| 2019 | $1,895 +1.9% | $160,320 +2.1% |
| 2018 | $1,860 +1% | $157,080 +1.7% |
| 2017 | $1,841 +12.5% | $154,500 +13.5% |
| 2016 | $1,637 -0.9% | $136,140 +1.8% |
| 2015 | $1,651 -0.2% | $133,740 +0% |
| 2014 | $1,655 -6.6% | $133,680 -5.5% |
| 2013 | $1,772 | $141,420 -1.5% |
| 2012 | $1,772 -2.2% | $143,520 -2.8% |
| 2011 | $1,812 -8.1% | $147,660 -10.3% |
| 2010 | $1,970 -7.2% | $164,700 -13.2% |
| 2009 | $2,124 +425.5% | $189,660 +1028.9% |
| 2005 | $404 | $16,800 |
Find assessor info on the county website
Neighborhood: 25403
Nearby homes
- $452,1004 bd2 ba2.5k sqft178 Breckinridge Dr, Martinsburg, WV 25403Off Market
- $465,3004 bd2 ba3.2k sqft215 Breckinridge Dr, Martinsburg, WV 25403Off Market

- $420,5003 bd2 ba2.1k sqft240 Breckinridge Dr, Martinsburg, WV 25403Off Market
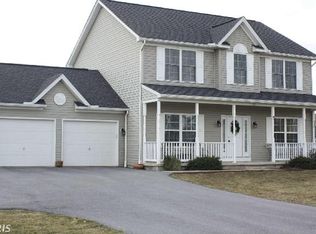
- $378,8003 bd2 ba1.5k sqft381 Sudley Ln, Martinsburg, WV 25403Off Market
- $443,1004 bd2 ba2.3k sqft163 Breckinridge Dr, Martinsburg, WV 25403Off Market
- $479,6004 bd2 ba3.4k sqft382 Sudley Ln, Martinsburg, WV 25403Off Market
- $415,8004 bd2 ba2.3k sqft247 Breckenridge Dr, Martinsburg, WV 25403Off Market
- $465,8004 bd3 ba2.4k sqft282 Breckinridge Dr, Martinsburg, WV 25403Off Market
Nearby schools
GreatSchools rating
- NAHedgesville Elementary SchoolGrades: PK-2Distance: 2.7 mi
- 7/10Hedgesville Middle SchoolGrades: 6-8Distance: 2.9 mi
- 4/10Hedgesville High SchoolGrades: 9-12Distance: 1.7 mi
Schools provided by the listing agent
- Elementary: Hedgesville
- Middle: Hedgesville
- High: Hedgesville
- District: Berkeley County Schools
Source: Bright MLS. This data may not be complete. We recommend contacting the local school district to confirm school assignments for this home.
Get a cash offer in 3 minutes
Find out how much your home could sell for in as little as 3 minutes with a no-obligation cash offer.
Estimated market value
$482,100
Get a cash offer in 3 minutes
Find out how much your home could sell for in as little as 3 minutes with a no-obligation cash offer.
Estimated market value
$482,100
- West Virginia
- Berkeley County
- Martinsburg
- 25403
- 186 Breckinridge Dr
