Skip main navigation
Sold for $338,600
  • $338,600

    186 Brush Dr, Martinsburg, WV 25405

    5beds
    1,977sqft
    Single Family Residence
    Built in 2008
    10,158 Square Feet Lot
    $356,300 Zestimate®
    $171/sqft
    $2,308 Estimated rent

    Home value

    $356,300

    $321,000 - $399,000

    $2,308/mo

    Zestimate® history
    Loading
    Loading...

    Owner options

    List your home for rent

    $2,308/mo

    Rent Zestimate®

    Find your next renter with Zillow Rental Manager. Plus, with online applications, you can quickly screen prospective tenants – for free.

    Learn more

    $2,308/mo

    Rent Zestimate®

    Refinance and save

    $1,848/mo

    Est. payment

    Refinancing to a lower rate could help reduce your monthly payments and save thousands over the life of the loan.

    See today's rates

    $1,848/mo

    Est. payment

    Explore your selling options

    Work with a Zillow partner agent

    Leverage their expertise and Zillow's premium Showcase listings to get your home seen by more buyers.

    Get started

    List with your own agent

    Get your home in front of millions of buyers by listing it on Zillow.

    Learn how to do it

    Sell it yourself

    Take full control of how buyers see your home on Zillow by listing For Sale by Owner (FSBO).

    List your home

    What's special

    Mountain viewsBlooming rose bushesLarge breezy front porchLarge family roomFully equipped kitchenMain level laundry roomSeparate dining room
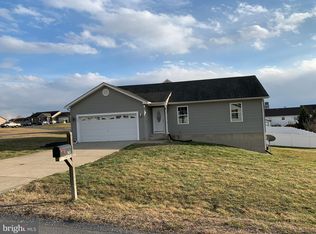
    This terrific Colonial-style home in the Summer Hill Subdivision offers a total of 5 bedrooms, 2.5 baths, a large family room, a fully equipped kitchen, and a main level laundry room. There is also a separate dining room, a half bath, and a den/office on the main level. The second story is where you will find the spacious primary bedroom with en-suite bath, 2 more bedrooms, and a 2nd full bath. Located in the walk-out basement are 2 extra bedrooms and additional unfinished space waiting for your great finishing ideas! If you love outdoor living, then you will appreciate the large breezy front porch, and a deck that offers mountain views & overlooks a huge fully fenced backyard. Beautiful plants in the front yard include blooming rose bushes and young peach & pear trees. The home has dual zone HVAC systems- the upstairs AC unit replaced in 2023. Minutes to I-81, shopping, and other amenities. This is a home you will want to see!

    Zillow last checked:

    Listing updated:

    Listed by:

    Kim Mozick 301-988-1268,

    RE/MAX Results

    Bought with:

    Patti Sherwood, WV0028991

    Long & Foster Real Estate, Inc.

    Source: Bright MLS,MLS#: WVBE2040530MLS Logo

    Facts & features

    Interior

    Bedrooms & bathrooms
    • Bedrooms: 5
    • Bathrooms: 3
    • Full bathrooms: 2
    • 1/2 bathrooms: 1
    • Main level bathrooms: 1
    Rooms
    • Room types: Dining Room, Primary Bedroom, Bedroom 2, Bedroom 3, Bedroom 4, Bedroom 5, Kitchen, Family Room, Basement, Foyer, Laundry, Office, Bathroom 2, Primary Bathroom, Half Bath
    Primary bedroom
    • Features: Flooring - Carpet, Ceiling Fan(s), Walk-In Closet(s)
    • Level: Upper
    Bedroom 2
    • Features: Flooring - Carpet
    • Level: Upper
    Bedroom 3
    • Features: Flooring - Carpet
    • Level: Upper
    Bedroom 4
    • Features: Ceiling Fan(s), Flooring - Luxury Vinyl Plank
    • Level: Lower
    Bedroom 5
    • Features: Ceiling Fan(s), Flooring - Luxury Vinyl Plank
    • Level: Lower
    Primary bathroom
    • Features: Flooring - Vinyl, Bathroom - Walk-In Shower, Double Sink, Soaking Tub
    • Level: Upper
    Bathroom 2
    • Features: Flooring - Laminated
    • Level: Upper
    Basement
    • Features: Flooring - Concrete
    • Level: Lower
    Dining room
    • Features: Flooring - HardWood
    • Level: Main
    Family room
    • Features: Flooring - Luxury Vinyl Plank
    • Level: Main
    Foyer
    • Features: Flooring - HardWood
    • Level: Main
    Half bath
    • Features: Flooring - HardWood
    • Level: Main
    Kitchen
    • Features: Breakfast Nook, Flooring - Vinyl
    • Level: Main
    Laundry
    • Features: Flooring - Vinyl
    • Level: Main
    Office
    • Features: Flooring - HardWood
    • Level: Main
    Heating
    • Heat Pump, Electric
    Cooling
    • Central Air, Electric
    Appliances
    • Included: Microwave, Dishwasher, Disposal, Exhaust Fan, Water Conditioner - Owned, Water Treat System, Electric Water Heater
    • Laundry: Main Level, Hookup, Washer/Dryer Hookups Only, Laundry Room
    Features
    • Attic, Ceiling Fan(s), Combination Kitchen/Living, Dining Area, Family Room Off Kitchen, Soaking Tub, Bathroom - Tub Shower, Bathroom - Walk-In Shower, Breakfast Area, Floor Plan - Traditional
    • Flooring: Carpet, Vinyl, Wood
    • Doors: Sliding Glass
    • Windows: Window Treatments
    • Basement: Full,Connecting Stairway,Partial,Heated,Improved,Partially Finished,Walk-Out Access,Windows
    • Has fireplace: No
    Interior area
    • Total structure area: 2,471
    • Total interior livable area: 1,977 sqft
    • Finished area above ground: 1,647
    • Finished area below ground: 330

    Property

    Parking
    • Total spaces: 2
    • Parking features: Garage Faces Front, Garage Door Opener, Concrete, Attached, Driveway
    • Attached garage spaces: 2
    • Has uncovered spaces: Yes
    Accessibility
    • Accessibility features: None
    Features
    • Levels: Three
    • Stories: 3
    • Patio & porch: Deck, Porch
    • Pool features: None
    • Fencing: Back Yard,Vinyl
    • Has view: Yes
    • View description: Mountain(s)
    Lot
    • Size: 10,158 Square Feet
    • Features: Front Yard, Rear Yard
    Details
    • Additional structures: Above Grade, Below Grade
    • Parcel number: 01 10P012900000000
    • Zoning: 101
    • Special conditions: Standard

    Construction

    Type & style
    • Home type: SingleFamily
    • Architectural style: Colonial
    • Property subtype: Single Family Residence
    Materials
    • Combination
    • Foundation: Permanent, Concrete Perimeter
    Condition
    • Very Good
    • New construction: No
    • Year built: 2008

    Utilities & green energy

    • Sewer: Public Sewer
    • Water: Public
    • Utilities for property: Cable Available, Underground Utilities

    Community & HOA

    Community
    • Subdivision: Summer Hill
    HOA
    • Has HOA: Yes
    • Services included: Road Maintenance, Snow Removal, Common Area Maintenance
    • HOA fee: $275 annually
    • HOA name: SUMMER HILL POA
    Location
    • Region: Martinsburg
    • Municipality: Arden District

    Financial & listing details

    • Price per square foot: $171/sqft
    • Tax assessed value: $231,400
    • Annual tax amount: $1,616
    • Date on market: 5/29/2025
    • Listing agreement: Exclusive Right To Sell
    • Listing terms: Conventional,FHA,USDA Loan,VA Loan,Cash
    • Exclusions: Washer And Dryer
    • Ownership: Fee Simple

    Price history

    DateEventPrice
    6/27/2025Sold$338,600-1.3%$171/sqft
    Source: Bright MLS #WVBE2040530 Report a problem
    6/3/2025Contingent$342,900$173/sqft
    Source: Bright MLS #WVBE2040530 Report a problem
    5/29/2025Listed for sale$342,900+18.7%$173/sqft
    Source: Bright MLS #WVBE2040530 Report a problem
    12/30/2022Sold$289,000-1.7%$146/sqft
    Source: Bright MLS #WVBE2014532 Report a problem
    12/1/2022Contingent$294,000$149/sqft
    Source: Bright MLS #WVBE2014532 Report a problem
    11/25/2022Price change$294,000-3.3%$149/sqft
    Source: Bright MLS #WVBE2014532 Report a problem
    11/11/2022Listed for sale$304,000+36.9%$154/sqft
    Source: Bright MLS #WVBE2014532 Report a problem
    9/16/2020Sold$222,000+3.3%$112/sqft
    Source: Public Record Report a problem
    8/10/2020Pending sale$215,000$109/sqft
    Source: Keller Williams Premier Realty #WVBE179156 Report a problem
    8/5/2020Listed for sale$215,000+16.8%$109/sqft
    Source: Bright MLS #WVBE179156 Report a problem
    8/19/2016Sold$184,000+2.8%$93/sqft
    Source: Agent Provided Report a problem
    6/27/2016Listed for sale$179,000-5.3%$91/sqft
    Source: ERA Oakcrest Realty Inc. #BE9698413 Report a problem
    5/1/2016Listing removed$189,000$96/sqft
    Source: MarketPlace REALTY #BE9506656 Report a problem
    3/17/2016Price change$189,000-2.1%$96/sqft
    Source: MarketPlace REALTY #BE9506656 Report a problem
    11/22/2015Price change$193,000-3.5%$98/sqft
    Source: MarketPlace REALTY #BE9506656 Report a problem
    10/26/2015Listed for sale$199,900$101/sqft
    Source: MarketPlace REALTY #BE9506656 Report a problem
    4/7/2013Listing removed$1,200$1/sqft
    Source: RE/MAX REAL ESTATE GROUP #BE8043823 Report a problem
    4/3/2013Listed for rent$1,200$1/sqft
    Source: RE/MAX Real Estate Group #BE8043823 Report a problem
    11/1/2012Listing removed$1,200$1/sqft
    Source: RE/MAX Real Estate Group #BE7948204 Report a problem
    10/17/2012Listed for rent$1,200$1/sqft
    Source: RE/MAX Real Estate Group #BE7948204 Report a problem
    4/14/2012Listing removed$1,200$1/sqft
    Source: RE/MAX REAL ESTATE GROUP #BE7787225 Report a problem
    3/7/2012Listed for rent$1,200$1/sqft
    Source: RE/MAX REAL ESTATE GROUP #BE7787225 Report a problem

    Public tax history

    YearProperty taxesTax assessment
    2025$1,948 +1.5%$160,260 +2.5%
    2024$1,919 +1.5%$156,360 +4.5%
    2023$1,890 +17%$149,580 +7.7%
    2022$1,616 $138,840 +21.4%
    2021-- $114,360 +3.9%
    2020-- $110,040 +3.3%
    2019$1,259 +0.7%$106,500 +0.9%
    2018$1,251 +1%$105,600 +1.7%
    2017$1,238 +0.2%$103,860 +1.1%
    2016$1,235 -0.8%$102,720 +1.8%
    2015$1,245 +15.4%$100,860 +15.7%
    2014$1,079 +5.3%$87,180 +1.7%
    2013$1,025 $85,740 +3.3%
    2012$1,025 -14.7%$83,040 -15.2%
    2011$1,202 -16.6%$97,980 -18.7%
    2010$1,441 +5%$120,480 -1.7%
    2009$1,372 $122,520
    Find assessor info on the county website

    Neighborhood: 25405

    Nearby schools

    GreatSchools rating
    Schools provided by the listing agent
    • District: Berkeley County Schools

    Source: Bright MLS. This data may not be complete. We recommend contacting the local school district to confirm school assignments for this home.

    Get a cash offer in 3 minutes
    Find out how much your home could sell for in as little as 3 minutes with a no-obligation cash offer.
    Estimated market value
    $356,300
    Get a cash offer in 3 minutes
    Find out how much your home could sell for in as little as 3 minutes with a no-obligation cash offer.
    Estimated market value
    $356,300