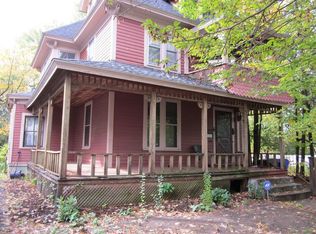
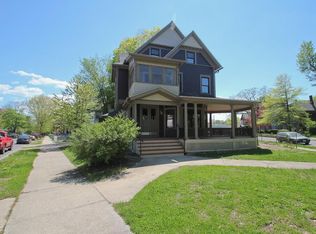
Seller Must SELL! Offering $5,000 towards CLOSING COST. This 3800 sq. ft. approx. property offers; First floor featurease 2 living rooms, fireplace, dinning room, a kitchen, and half bathroom. The second floor has 4 bedrooms and 2 full bathrooms. Third floor 1 bedroom, and 1 full bathroom. conveniently located just 5 minutes from Downton Springfield and approximately <5 minutes from Interstate I-90 (Massachusetts Turnpike), this Property is close to shopping centers, restaurants, schools, parks, publictransportations, and makor highways. Mcknight neighboorhood is a Historiacal Area. Property is being sold As- Is- Conditions. Seller is a Real Estate Broker.
For sale
$299,999
186 Buckingham St, Springfield, MA 01109
5beds
3,800sqft
Single Family Residence
Built in 1883
9,468 Square Feet Lot
$304,500 Zestimate®
$79/sqft
$-- HOA
What's special
- 2 days
- 360
- 43
Zillow last checked:
Listing updated:
Listed by:
Gissel Santiago 978-237-7797,
eXp Realty LLC - Corporate Office 888-854-7493
Source: MLS PIN,MLS#: 73580282
Facts & features
Interior
Bedrooms & bathrooms
- Bedrooms: 5
- Bathrooms: 4
- Full bathrooms: 3
- 1/2 bathrooms: 1
Primary bedroom
- Level: Second
- Area: 120
- Dimensions: 12 x 10
Bedroom 2
- Level: Second
- Area: 180
- Dimensions: 12 x 15
Bedroom 3
- Level: Second
- Area: 120
- Dimensions: 12 x 10
Bedroom 4
- Level: Second
- Area: 120
- Dimensions: 12 x 10
Bedroom 5
- Level: Third
- Area: 80
- Dimensions: 10 x 8
Primary bathroom
- Features: Yes
Bathroom 1
- Level: First
- Area: 9
- Dimensions: 3 x 3
Bathroom 2
- Level: Second
- Area: 40
- Dimensions: 5 x 8
Bathroom 3
- Level: Second
- Area: 40
- Dimensions: 5 x 8
Dining room
- Level: First
- Area: 120
- Dimensions: 12 x 10
Family room
- Level: First
- Area: 120
- Dimensions: 12 x 10
Kitchen
- Level: First
- Area: 180
- Dimensions: 12 x 15
Living room
- Level: First
- Area: 180
- Dimensions: 12 x 15
Heating
- Steam, Radiant
Cooling
- Window Unit(s)
Appliances
- Included: Gas Water Heater, Range, Dishwasher, Refrigerator, Washer, Dryer, Wine Refrigerator
- Laundry: First Floor, Gas Dryer Hookup, Electric Dryer Hookup
Features
- Bathroom, Inlaw Apt.
- Flooring: Wood, Vinyl
- Basement: Full
- Number of fireplaces: 1
Interior area
- Total structure area: 3,800
- Total interior livable area: 3,800 sqft
- Finished area above ground: 3,800
Property
Parking
- Total spaces: 4
- Parking features: Detached, Carport, Paved Drive, Off Street, Paved
- Garage spaces: 1
- Has carport: Yes
- Uncovered spaces: 3
Features
- Patio & porch: Porch
- Exterior features: Porch
Lot
- Size: 9,468 Square Feet
Details
- Parcel number: 2575930
- Zoning: R1- Res A
Construction
Type & style
- Home type: SingleFamily
- Architectural style: Colonial
- Property subtype: Single Family Residence
Materials
- Frame, Brick
- Foundation: Brick/Mortar
- Roof: Wood
Condition
- Year built: 1883
Utilities & green energy
- Electric: 220 Volts
- Sewer: Public Sewer
- Water: Public
- Utilities for property: for Electric Range, for Gas Dryer, for Electric Dryer
Community & HOA
Community
- Features: Public Transportation, Shopping, Park, Walk/Jog Trails, Medical Facility, Laundromat, Highway Access, House of Worship, Public School, T-Station, University
- Security: Security System
- Subdivision: McKnight
HOA
- Has HOA: No
Location
- Region: Springfield
Financial & listing details
- Price per square foot: $79/sqft
- Tax assessed value: $273,000
- Annual tax amount: $2,993
- Date on market: 9/22/2026
- Listing terms: Other (See Remarks)
Estimated market value
$304,500
$289,000 - $320,000
$3,000/mo
Price history
| Date | Event | Price |
|---|---|---|
| 9/21/2026 | Listed for sale | $299,999+0.2%$79/sqft |
Source: MLS PIN #73580282 Report a problem | ||
| 5/11/2026 | Listing removed | $299,500$79/sqft |
Source: MLS PIN #73511492 Report a problem | ||
| 5/8/2026 | Price change | $299,500+30.5%$79/sqft |
Source: MLS PIN #73511492 Report a problem | ||
| 5/1/2026 | Listed for sale | $229,500+12%$60/sqft |
Source: MLS PIN #73511492 Report a problem | ||
| 12/19/2023 | Sold | $205,000-6.8%$54/sqft |
Source: MLS PIN #73174490 Report a problem | ||
| 10/26/2023 | Listed for sale | $220,000$58/sqft |
Source: MLS PIN #73174490 Report a problem | ||
Public tax history
| Year | Property taxes | Tax assessment |
|---|---|---|
| 2025 | $2,993 +4.8% | $190,900 +7.4% |
| 2024 | $2,855 +1.1% | $177,800 +7.3% |
| 2023 | $2,825 -9.9% | $165,700 -0.5% |
| 2022 | $3,135 +3.9% | $166,600 +4.3% |
| 2021 | $3,018 -3.5% | $159,700 +1.3% |
| 2020 | $3,126 +5.8% | $157,700 +5.1% |
| 2019 | $2,954 -3.3% | $150,100 -3.3% |
| 2018 | $3,056 +8.9% | $155,300 +8.8% |
| 2017 | $2,807 +6.5% | $142,800 +6.5% |
| 2016 | $2,636 -3.7% | $134,100 -3.6% |
| 2015 | $2,736 +2.7% | $139,100 +3% |
| 2014 | $2,663 +3.4% | $135,100 +3.4% |
| 2013 | $2,576 +5.6% | $130,700 +6.3% |
| 2012 | $2,439 -5.1% | $123,000 -6.7% |
| 2011 | $2,571 -2.9% | $131,900 -2.9% |
| 2010 | $2,648 +4.4% | $135,800 -4.2% |
| 2009 | $2,537 +13.2% | $141,800 +1.4% |
| 2008 | $2,241 -12.3% | $139,800 -12.2% |
| 2007 | $2,554 -8.3% | $159,200 -2.9% |
| 2006 | $2,786 +16.7% | $163,900 +20.2% |
| 2005 | $2,388 +31.6% | $136,400 +42.7% |
| 2004 | $1,815 +2.2% | $95,600 +4.5% |
| 2003 | $1,776 +17.5% | $91,500 +20.4% |
| 2002 | $1,511 | $76,000 |
Find assessor info on the county website
Monthly payment
Est. payment
Payment breakdown
Explore the cost of this home by adjusting the details. Changes won't be saved.Climate risks
Neighborhood: McKnight
Nearby schools
Schools provided by the listing agent
- Elementary: Alfred. G. Zanetti Montessori
- Middle: Rebecca M. Johnson School
- High: Springfield Central High S
Source: MLS PIN. This data may not be complete. We recommend contacting the local school district to confirm school assignments for this home.
Similar homes
- $295,0004 bd3 ba2.1k sqft145 Hancock St, Springfield, MA 01109For Sale
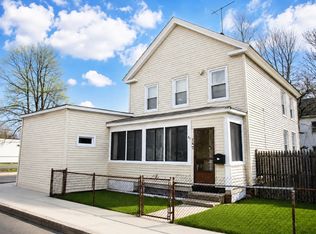 MLS ID #73566765, Tanya Harvey Group, Keller Williams Realty. MLS PIN
 - $310,0004 bd1 ba2.2k sqft43 Cornell St, Springfield, MA 01109For Sale
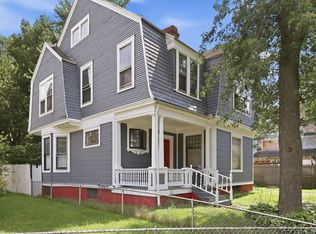 MLS ID #73567923, Andrew Rodman, Lock and Key Realty Inc.. MLS PIN
 - $275,0006 bd2 ba2k sqft104 Alden St, Springfield, MA 01109For Sale
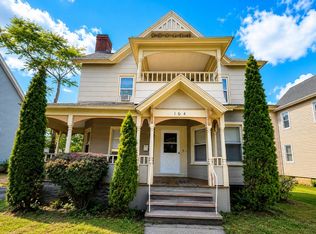 MLS ID #73542816, Savanna Charow, NextHome Elite Realty. MLS PIN
 - $305,0005 bd4 ba2.4k sqft60 Montmorenci St, Springfield, MA 01107For Sale
 MLS ID #73577609, Gissel Santiago, eXp Realty LLC - Corporate Office. MLS PIN
