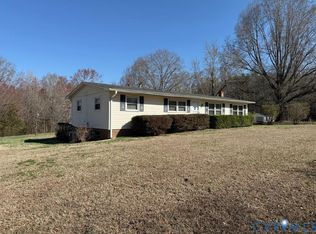
Investor Special!! Great Flip or investment opportunity. This 4 bedroom 3 full bath home located 3 miles from Longwood University and 4 miles from Hampden Sydney College Historic District, Farmville. Welcome to this inviting brick ranch-style home with a full basement that seamlessly blends classic charm with modern comfort. This home offers the warmth of a real wood fireplace, spacious eat-in kitchen, dining room, living room with carpet and original hardwood floors throughout the home. The main floor offers three bedroom with ceiling fans, hardwood floors and double closet door space. The primary bedroom also has a private ensuite bathroom retreat. There are double-hung windows installed, central air and heat with baseboard heating as a backup. This home offers a full basement with a 4th bedroom, laundry room with a full bathroom PLUS, there is additional space for various needs, from storage to potential recreation areas. With your personalized touches and some renovations this spacious ranch home offers a great investment potential. Embrace the chance to transform this property into a dream home tailored to your vision. Come out to see this one to make it your H.O.M.E
Sold for $207,500
$207,500
186 Buffalo Heights Rd, Farmville, VA 23901
4beds
3,402sqft
Single Family Residence
Built in 1972
0.46 Acres Lot
$323,100 Zestimate®
$61/sqft
$2,236 Estimated rent
Home value
$323,100
$294,000 - $352,000
$2,236/mo
Zestimate® history
Owner options
List your home for rent
$2,236/mo
Rent Zestimate®
Find your next renter with Zillow Rental Manager. Plus, with online applications, you can quickly screen prospective tenants – for free.
$2,236/mo
Rent Zestimate®
Refinance and save
$1,288/mo
Est. payment
Refinancing to a lower rate could help reduce your monthly payments and save thousands over the life of the loan.
$1,288/mo
Est. payment
Explore your selling options
Work with a Zillow partner agent
Leverage their expertise and Zillow's premium Showcase listings to get your home seen by more buyers.
Get startedList with your own agent
Get your home in front of millions of buyers by listing it on Zillow.
Learn how to do itSell it yourself
Take full control of how buyers see your home on Zillow by listing For Sale by Owner (FSBO).
List your homeWhat's special
Spacious ranch homeClassic charmBrick ranch-style homeModern comfortReal wood fireplaceSpacious eat-in kitchenOriginal hardwood floors throughout
Zillow last checked:
Listing updated:
Listed by:
Jeffrey Goldston (804)687-9249,
Long & Foster REALTORS
Bought with:
Jonathan Reyes Peachey, 0225239271
Century 21 Realty @ Home
Source: CVRMLS,MLS#: 2401767 Originating MLS: Central Virginia Regional MLS
Originating MLS: Central Virginia Regional MLSFacts & features
Interior
Bedrooms & bathrooms
- Bedrooms: 4
- Bathrooms: 3
- Full bathrooms: 3
Primary bedroom
- Description: ensuite bathroom/Ceiling Fan/Wood
- Level: First
- Dimensions: 13.9 x 11.0
Bedroom 2
- Description: Hardwood floors/Fan
- Level: First
- Dimensions: 11.0 x 10.0
Bedroom 3
- Description: Hardwood floors/Fan
- Level: First
- Dimensions: 12.5 x 11.6
Bedroom 4
- Level: Basement
- Dimensions: 14.0 x 12.0
Additional room
- Level: Basement
- Dimensions: 19.0 x 12.0
Additional room
- Description: Large Open room
- Level: Basement
- Dimensions: 27.0 x 25.0
Dining room
- Description: Hardwood floors
- Level: First
- Dimensions: 13.6 x 11.6
Other
- Description: Tub & Shower
- Level: Basement
Other
- Description: Tub & Shower
- Level: First
Kitchen
- Description: Large Kitchen with a eat in bar area
- Level: First
- Dimensions: 12.0 x 12.0
Laundry
- Description: Full bathroom in this
- Level: Basement
- Dimensions: 10.0 x 8.0
Living room
- Description: Formal Dining room hardwood floors
- Level: First
- Dimensions: 11.6 x 18.0
Heating
- Baseboard, Electric, Heat Pump
Cooling
- Central Air, Attic Fan
Appliances
- Included: Dryer, Dishwasher, Exhaust Fan, Electric Cooking, Refrigerator, Stove
- Laundry: Washer Hookup, Dryer Hookup
Features
- Bedroom on Main Level, Ceiling Fan(s), Dining Area, Separate/Formal Dining Room, Fireplace, Laminate Counters, Bath in Primary Bedroom, Paneling/Wainscoting
- Flooring: Linoleum, Partially Carpeted, Wood
- Basement: Common Basement,Full
- Attic: Pull Down Stairs
- Number of fireplaces: 1
- Fireplace features: Masonry
Interior area
- Total interior livable area: 3,402 sqft
- Finished area above ground: 1,701
- Finished area below ground: 1,701
Property
Parking
- Parking features: Carport, Driveway, Off Street, Unpaved
- Has carport: Yes
- Has uncovered spaces: Yes
Features
- Levels: Two,One
- Stories: 2
- Patio & porch: Side Porch, Stoop
- Exterior features: Awning(s), Out Building(s), Unpaved Driveway
- Pool features: None
- Fencing: None
Lot
- Size: 0.46 Acres
Details
- Additional structures: Outbuilding
- Parcel number: 036A217
Construction
Type & style
- Home type: SingleFamily
- Architectural style: A-Frame,Ranch
- Property subtype: Single Family Residence
Materials
- Brick, Drywall, Mixed
- Foundation: Slab
- Roof: Asphalt
Condition
- Resale
- New construction: No
- Year built: 1972
Utilities & green energy
- Sewer: Septic Tank
- Water: Public
Community & HOA
Community
- Security: Smoke Detector(s)
- Subdivision: None
Location
- Region: Farmville
Financial & listing details
- Price per square foot: $61/sqft
- Tax assessed value: $159,500
- Annual tax amount: $765
- Date on market: 1/13/2026
- Ownership: Individuals
- Ownership type: Sole Proprietor
Price history
| Date | Event | Price |
|---|---|---|
| 3/18/2024 | Sold | $207,500-7.8%$61/sqft |
Source:  CVRMLS #2401767 Report a problem CVRMLS #2401767 Report a problem | ||
| 1/31/2024 | Pending sale | $225,000$66/sqft |
Source: CVRMLS #2401767 Report a problem | ||
| 1/23/2024 | Listed for sale | $225,000$66/sqft |
Source: CVRMLS #2401767 Report a problem | ||
Public tax history
| Year | Property taxes | Tax assessment |
|---|---|---|
| 2024 | $813 +8.5% | $159,500 |
| 2023 | $750 | $159,500 |
| 2022 | $750 | $159,500 |
| 2021 | $750 +10% | $159,500 +19.4% |
| 2020 | $681 | $133,600 |
| 2018 | $681 | $133,600 |
| 2017 | $681 +4.1% | $133,600 |
| 2016 | $655 | $133,600 |
| 2015 | $655 -12.1% | $133,600 -15.7% |
| 2014 | $745 +11.9% | $158,500 |
| 2013 | $666 | $158,500 |
| 2012 | $666 | $158,500 |
| 2011 | -- | $158,500 |
| 2010 | -- | $158,500 |
Find assessor info on the county website
Neighborhood: 23901
Nearby homes
- $213,200-- bd-- ba-- sqft150 Buffalo Heights Rd, Farmville, VA 23901Off Market
- $185,700-- bd-- ba-- sqft212 Buffalo Heights Rd, Farmville, VA 23901Off Market
- $230,2003 bd1 ba2.2k sqft124 Buffalo Heights Rd, Farmville, VA 23901Off Market
- $219,5003 bd2 ba1.3k sqft111 Page St, Farmville, VA 23901Pending
- $307,000-- bd-- ba-- sqft236 Buffalo Heights Rd, Farmville, VA 23901Sold
- $186,9007 bd3 ba3.1k sqft92 Page St, Farmville, VA 23901Off Market
- $265,6004 bd3 ba2.1k sqft124 Page St, Farmville, VA 23901Off Market
- $200,400-- bd-- ba-- sqft82 Buffalo Heights Rd, Farmville, VA 23901Off Market
Nearby schools
GreatSchools rating
- 4/10Prince Edward Elementary SchoolGrades: PK-4Distance: 2.3 mi
- 2/10Prince Edward Middle SchoolGrades: 5-8Distance: 2.3 mi
- 3/10Prince Edward County High SchoolGrades: 9-12Distance: 2.3 mi
Schools provided by the listing agent
- Elementary: Prince Edward
- Middle: Prince Edward
- High: Prince Edward
Source: CVRMLS. This data may not be complete. We recommend contacting the local school district to confirm school assignments for this home.
Sell for more on Zillow
Get a Zillow Showcase℠ listing at no additional cost and you could sell for .
$323,100
2% more
+$6,462
With Zillow Showcase(estimated)
$329,562
Sell for more on Zillow
Get a Zillow Showcase℠ listing at no additional cost and you could sell for .
$323,100
2% more
+$6,462
With Zillow Showcase(estimated)
$329,562
- Virginia
- Prince Edward County
- Farmville
- 23901
- 186 Buffalo Heights Rd
