Welcome to this beautiful center hall colonial sitting on a tranquil landscaped 1.2 acre property, offering plenty of space. Step inside, and you’ll immediately feel at home. The updated kitchen is the heart of the house, featuring a center island, granite countertops and plenty of room for a kitchen table. The family room features a vaulted ceiling and gas fireplace, creating a bright and airy space. The formal living room and dining room are perfect for entertaining. Need a quiet place to work? The first-floor den/office with custom desk and bookshelves, gives you that extra flexibility. The primary suite is quite large with a huge walk-in closet and an updated primary bathroom. The three additional bedrooms are spacious and well-appointed. Looking to unwind? Step outside and enjoy your private deck, complete with a retractable awning and hot tub. It’s the the ideal place to soak your cares away as you overlook a private park-like back yard. But the real bonus? The finished walkout basement—a perfect space for entertaining, hosting guests, or creating a home gym or recreation room, complete with its own full bath. Walk to Link Elementary School. Minutes away from shopping, dining and entertainment options, as well as quick access to parkway for an easy commute. This home is warm, welcoming, and ready for its next chapter. Will it be yours?
Sold for $940,000
$940,000
186 Burda Lane, New City, NY 10956
4beds
2,651sqft
Single Family Residence, Residential
Built in 1996
1.17 Acres Lot
$1,025,500 Zestimate®
$355/sqft
$5,059 Estimated rent
Home value
$1,025,500
$892,000 - $1.18M
$5,059/mo
Zestimate® history
Owner options
List your home for rent
$5,059/mo
Rent Zestimate®
Find your next renter with Zillow Rental Manager. Plus, with online applications, you can quickly screen prospective tenants – for free.
$5,059/mo
Rent Zestimate®
Refinance and save
$6,368/mo
Est. payment
Refinancing to a lower rate could help reduce your monthly payments and save thousands over the life of the loan.
$6,368/mo
Est. payment
Explore your selling options
Work with a Zillow partner agent
Leverage their expertise and Zillow's premium Showcase listings to get your home seen by more buyers.
Get startedList with your own agent
Get your home in front of millions of buyers by listing it on Zillow.
Learn how to do itSell it yourself
Take full control of how buyers see your home on Zillow by listing For Sale by Owner (FSBO).
List your homeWhat's special
Zillow last checked:
Listing updated:
Listed by:
Karen Coyle Dow 845-536-1863,
Wright Bros Real Estate Inc. 845-358-3050
Bought with:
John Philip, 40PH0747025
Thomas M David
Source: OneKey® MLS as distributed by MLS GRID,MLS#: 835180
Facts & features
Interior
Bedrooms & bathrooms
- Bedrooms: 4
- Bathrooms: 3
- Full bathrooms: 2
- 1/2 bathrooms: 1
Primary bedroom
- Level: Second
Bedroom 2
- Level: Second
Bedroom 3
- Level: Second
Bedroom 4
- Level: Second
Primary bathroom
- Level: Second
Bathroom 2
- Level: Second
Bathroom 3
- Level: Basement
Bonus room
- Description: Finished and walkout, room for storage
- Level: Basement
Den
- Description: Currently being used as an office
- Level: First
Dining room
- Level: First
Family room
- Level: First
Kitchen
- Level: First
Laundry
- Level: First
Lavatory
- Level: First
Living room
- Level: First
Heating
- Baseboard
Cooling
- Central Air
Appliances
- Included: Dishwasher, Dryer, Gas Range, Refrigerator, Washer
Features
- Cathedral Ceiling(s), Formal Dining, Kitchen Island, Primary Bathroom
- Windows: Double Pane Windows
- Basement: Finished,Walk-Out Access
- Attic: Full,Pull Stairs
- Number of fireplaces: 1
- Fireplace features: Gas
Interior area
- Total structure area: 2,651
- Total interior livable area: 2,651 sqft
Property
Parking
- Total spaces: 2
- Parking features: Garage
- Garage spaces: 2
Features
- Levels: Two
Lot
- Size: 1.17 Acres
Details
- Parcel number: 39208905100900010880000000
- Special conditions: None
Construction
Type & style
- Home type: SingleFamily
- Architectural style: Colonial
- Property subtype: Single Family Residence, Residential
Materials
- Vinyl Siding
Condition
- Year built: 1996
Utilities & green energy
- Sewer: Public Sewer
- Water: Public
- Utilities for property: Natural Gas Connected
Community & HOA
HOA
- Has HOA: No
Location
- Region: New City
Financial & listing details
- Price per square foot: $355/sqft
- Tax assessed value: $181,400
- Annual tax amount: $19,837
- Date on market: 4/3/2025
- Cumulative days on market: 5 days
- Listing agreement: Exclusive Right To Sell
Price history
| Date | Event | Price |
|---|---|---|
| 6/20/2025 | Sold | $940,000+10.7%$355/sqft |
Source:  OneKey® MLS as distributed by MLS GRID #835180 Report a problem OneKey® MLS as distributed by MLS GRID #835180 Report a problem | ||
| 4/14/2025 | Pending sale | $849,000$320/sqft |
Source: OneKey® MLS as distributed by MLS GRID #835180 Report a problem | ||
| 4/9/2025 | Listing removed | $849,000$320/sqft |
Source: OneKey® MLS as distributed by MLS GRID #835180 Report a problem | ||
| 4/3/2025 | Listed for sale | $849,000$320/sqft |
Source: OneKey® MLS as distributed by MLS GRID #835180 Report a problem | ||
Public tax history
| Year | Property taxes | Tax assessment |
|---|---|---|
| 2025 | -- | $181,400 |
| 2024 | -- | $181,400 |
| 2023 | -- | $181,400 |
| 2022 | -- | $181,400 |
| 2021 | -- | $181,400 |
| 2020 | -- | $181,400 |
| 2019 | -- | $181,400 |
| 2018 | -- | $181,400 |
| 2017 | $15,732 | $181,400 |
| 2016 | -- | $181,400 |
| 2015 | -- | $181,400 |
| 2014 | -- | $181,400 |
| 2013 | -- | $181,400 |
| 2012 | -- | $181,400 |
| 2011 | -- | $181,400 |
| 2010 | -- | $181,400 |
| 2009 | -- | $181,400 |
| 2007 | -- | $181,400 |
| 2006 | -- | $181,400 |
| 2005 | -- | $181,400 |
| 2004 | -- | $181,400 |
| 2003 | -- | $181,400 |
| 2002 | -- | $181,400 |
| 2001 | -- | $181,400 |
| 2000 | -- | $181,400 |
Find assessor info on the county website
Neighborhood: 10956
Nearby homes
- $773,800-- bd2 ba1.8k sqft184 Burda Ln, New City, NY 10956Off Market
- $848,700-- bd3 ba2.1k sqft188 Burda Ln, New City, NY 10956Off Market
- $781,100-- bd2 ba1.8k sqft182 Burda Ln, New City, NY 10956Off Market
- $937,3004 bd3 ba3k sqft190 Burda Ln, New City, NY 10956Off Market
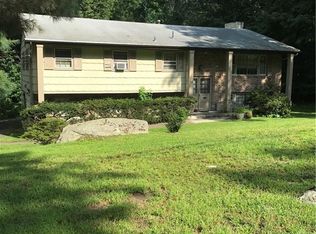
- $803,4003 bd3 ba2.7k sqft109 Red Hill Rd, New City, NY 10956Off Market
- $998,9008 bd4 ba3.2k sqft180 Burda Ln, New City, NY 10956Off Market
- $762,7003 bd2 ba2.4k sqft107 Red Hill Rd, New City, NY 10956Off Market
- $1,016,0004 bd3 ba2.6k sqft8 White Birch Ct, New City, NY 10956Off Market
Nearby schools
GreatSchools rating
- 5/10Link Elementary SchoolGrades: K-5Distance: 0.2 mi
- 5/10Felix Festa Character Middle SchoolGrades: 6-8Distance: 1.7 mi
- 8/10Clarkstown South Senior High SchoolGrades: 9-12Distance: 2.7 mi
Schools provided by the listing agent
- Elementary: Link Elementary School
- Middle: Felix Festa Achievement Middle Sch
- High: Clarkstown South Senior High School
Source: OneKey® MLS as distributed by MLS GRID. This data may not be complete. We recommend contacting the local school district to confirm school assignments for this home.
Get a cash offer in 3 minutes
Find out how much your home could sell for in as little as 3 minutes with a no-obligation cash offer.
Estimated market value
$1,025,500
Get a cash offer in 3 minutes
Find out how much your home could sell for in as little as 3 minutes with a no-obligation cash offer.
Estimated market value
$1,025,500
- New York
- Rockland County
- New City
- 10956
- 186 Burda Lane
Nearby cities
Nearby neighborhoods
Nearby zip codes
Other New City Topics
