Skip main navigation
Closed
Street View
  • Tax assessed value
    $457,000

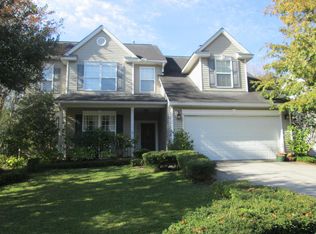
    186 Cabrill Dr, Charleston, SC 29414

    4beds
    1,854sqft
    Single Family Residence
    Built in 2003
    9,147.6 Square Feet Lot
    $511,000 Zestimate®
    $246/sqft
    $2,970 Estimated rent

    Home value

    $511,000

    $485,000 - $537,000

    $2,970/mo

    Zestimate® history
    Loading
    Loading...

    Owner options

    List your home for rent

    $2,970/mo

    Rent Zestimate®

    Find your next renter with Zillow Rental Manager. Plus, with online applications, you can quickly screen prospective tenants – for free.

    Learn more

    $2,970/mo

    Rent Zestimate®

    Refinance and save

    $2,578/mo

    Est. payment

    Refinancing to a lower rate could help reduce your monthly payments and save thousands over the life of the loan.

    See today's rates

    $2,578/mo

    Est. payment

    Explore your selling options

    Work with a Zillow partner agent

    Leverage their expertise and Zillow's premium Showcase listings to get your home seen by more buyers.

    Get started

    List with your own agent

    Get your home in front of millions of buyers by listing it on Zillow.

    Learn how to do it

    Sell it yourself

    Take full control of how buyers see your home on Zillow by listing For Sale by Owner (FSBO).

    List your home

    What's special

    Picnic areaBonus roomOpen floor conceptNewly replaced flooringNewly painted interiorHardwood flooring throughoutTraditional kitchen
    Light and bright, cozy and comfortable.This well kept home is tucked away on a quiet and matured tree lined neighborhood. Open floorplan with a separated dining area. A traditional kitchen with lots cabinets and counter space. A real wood burning fireplace in the great room and a specious sun-room to relax and to enjoy coffee, tea or snacks. Newly painted interior, new microwave and dishwasher. Roof replaced in June of 2023, HVAC is only 1yr old, hardwood flooring throughout downstairs. Newly replaced flooring in both bathrooms upstairs.The bonus room is used as the 4th bedroom. It's a walking distance to the neighborhood pool and only a short bike ride to Bees Landing Rec Center with tennis courts, ball fields, dog park, Kids play park, picnic area and gym. Move-in ready. A Must See!

    Zillow last checked:

    Listing updated:

    Listed by:

    Carolina One Real Estate 843-779-8660

    Bought with:

    Brand Name Real Estate

    Source: CTMLS,MLS#: 23010541MLS Logo

    Facts & features

    Interior

    Bedrooms & bathrooms
    • Bedrooms: 4
    • Bathrooms: 3
    • Full bathrooms: 2
    • 1/2 bathrooms: 1
    Heating
    • Electric, Heat Pump
    Cooling
    • Central Air
    Appliances
    • Laundry: Electric Dryer Hookup, Washer Hookup, Laundry Room
    Features
    • Ceiling - Blown, Garden Tub/Shower, Walk-In Closet(s), Ceiling Fan(s), Eat-in Kitchen
    • Flooring: Carpet, Vinyl, Wood
    • Doors: Some Thermal Door(s)
    • Windows: Some Thermal Wnd/Doors, Storm Window(s), Thermal Windows/Doors, Window Treatments
    • Number of fireplaces: 1
    • Fireplace features: Great Room, One, Wood Burning
    Interior area
    • Total structure area: 1,854
    • Total interior livable area: 1,854 sqft

    Property

    Parking
    • Total spaces: 2
    • Parking features: Garage, Garage Door Opener
    • Garage spaces: 2
    Features
    • Levels: Two
    • Stories: 2
    • Patio & porch: Front Porch, Screened
    Lot
    • Size: 9,147 sqft
    • Dimensions: 73 x 133 x 63 x 138
    • Features: 0 - .5 Acre, Interior Lot, Wooded
    Details
    • Parcel number: 3050400319

    Construction

    Type & style
    • Home type: SingleFamily
    • Architectural style: Traditional
    • Property subtype: Single Family Residence
    Materials
    • Vinyl Siding
    • Foundation: Raised, Slab
    • Roof: Asphalt
    Condition
    • New construction: No
    • Year built: 2003

    Utilities & green energy

    • Sewer: Public Sewer
    • Water: Public
    • Utilities for property: Charleston Water Service, Dominion Energy

    Community & neighborhood

    Community
    • Community features: Clubhouse, Club Membership Available, Dog Park, Golf, Park, Pool, Tennis Court(s), Trash, Walk/Jog Trails
    Location
    • Region: Charleston
    • Subdivision: Grand Oaks Plantation

    Other

    Other facts
    • Listing terms: Any

    Price history

    DateEventPrice
    7/17/2023Sold$457,000-2.3%$246/sqft
    Source: CTMLS #23010541 Report a problem
    5/25/2023Contingent$467,990$252/sqft
    Source: CTMLS #23010541 Report a problem
    5/12/2023Listed for sale$467,990+176.2%$252/sqft
    Source: CTMLS #23010541 Report a problem
    6/27/2003Sold$169,431$91/sqft
    Source: Public Record Report a problem

    Public tax history

    YearProperty taxesTax assessment
    2025$2,377 -1.2%$18,280
    2024$2,406 +119.3%$18,280 +129.1%
    2023$1,097 +6.1%$7,980
    2022$1,034 -4.4%$7,980
    2021$1,082 -3.4%$7,980
    2020$1,120 $7,980 +19.5%
    2019$1,120 $6,680 -23%
    2017$1,120 -5.7%$8,680
    2016$1,188 +4.2%$8,680
    2015$1,140 -3.1%$8,680
    2014$1,177 --
    2011$1,177 +16.4%--
    2010$1,011 -2.4%$7,440
    2009$1,036 +7.7%$7,440
    2008$961 -20.9%$7,440
    2006$1,215 -0.9%$7,440
    2005$1,227 +8.8%$7,440 +27.4%
    2004$1,128 +275.9%$5,840 +386.7%
    2003$300 $1,200

    Find assessor info on the county website

    Neighborhood: 29414

    Nearby schools

    GreatSchools rating
    Schools provided by the listing agent
    • Elementary: Drayton Hall
    • Middle: C E Williams
    • High: West Ashley

    Source: CTMLS. This data may not be complete. We recommend contacting the local school district to confirm school assignments for this home.

    Get a cash offer in 3 minutes
    Find out how much your home could sell for in as little as 3 minutes with a no-obligation cash offer.
    Estimated market value
    $511,000
    Get a cash offer in 3 minutes
    Find out how much your home could sell for in as little as 3 minutes with a no-obligation cash offer.
    Estimated market value
    $511,000