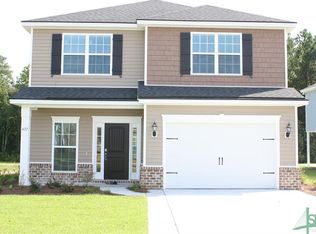
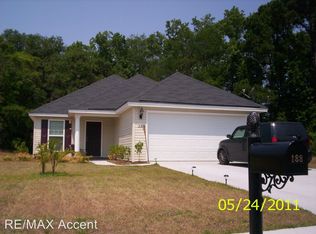
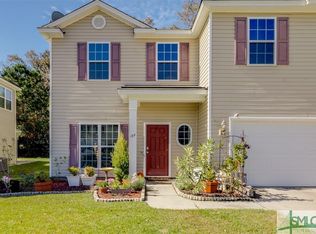
Home Sweet Home: This beautiful home is located in the Sweetwater Station community with a huge lake and easy access to Savannah, Pooler, HAAF and the ports. An abundance of light pours through the living room and dining room which include wood inspired, easy to maintain LVT flooring, high ceilings and upgraded millwork with 5.25” baseboards. The kitchen boasts granite countertops, 42” upper cabinets, stainless steel appliances and breakfast bar. The first floor master includes a double vanity with granite top. Upstairs you will find an expansive loft space- perfect for working or learning from home, as well as, 3 spacious bedrooms. Enjoy the efficiency of the spray foam insulation.
This property is not currently displayed as for sale or rent on Zillow. This may be different from what's on other websites or public sources.