Nestled in the charming Lake Hamilton school district, this exquisite 3-bedroom, 2-bathroom home epitomizes modern elegance and comfort. As you step into the inviting open-concept living space, you'll be greeted by a seamless flow from the dining area to the kitchen and living room, creating the perfect environment for entertaining and family gatherings. The well-appointed kitchen features stylish cabinetry, sleek countertops, and modern appliances. The abundance of natural light accentuates the warm tones of the wood flooring, creating a welcoming ambiance throughout the home. The spacious primary suite is a true retreat, boasting ample space for a king-sized bed, a cozy sitting area, and a luxurious ensuite bathroom. The ensuite bathroom is a haven of relaxation, featuring a soaking tub, a separate shower, and dual vanities, offering a spa-like experience at the end of a long day. he spacious, fenced-in backyard provides a safe and private area for children and pets to play. This exceptional property offers a unique combination of style, comfort, and location. Don't miss out on the opportunity to make this house your new home.
Closed
$291,000
186 Cambridge Dr, Hot Springs, AR 71913
3beds
1,774sqft
Single Family Residence
Built in 2016
9,147 Square Feet Lot
$296,200 Zestimate®
$164/sqft
$2,202 Estimated rent
Home value
$296,200
$281,000 - $311,000
$2,202/mo
Zestimate® history
Owner options
List your home for rent
$2,202/mo
Rent Zestimate®
Find your next renter with Zillow Rental Manager. Plus, with online applications, you can quickly screen prospective tenants – for free.
$2,202/mo
Rent Zestimate®
Refinance and save
$1,347/mo
Est. payment
Refinancing to a lower rate could help reduce your monthly payments and save thousands over the life of the loan.
$1,347/mo
Est. payment
Explore your selling options
Work with a Zillow partner agent
Leverage their expertise and Zillow's premium Showcase listings to get your home seen by more buyers.
Get startedList with your own agent
Get your home in front of millions of buyers by listing it on Zillow.
Learn how to do itSell it yourself
Take full control of how buyers see your home on Zillow by listing For Sale by Owner (FSBO).
List your homeWhat's special
Zillow last checked:
Listing updated:
Listed by:
David M Hall 501-276-2280,
The Goff Group Real Estate Company
Bought with:
Michael D Morgridge, AR
McGraw Realtors - HS
Source: CARMLS,MLS#: 24020011
Facts & features
Interior
Bedrooms & bathrooms
- Bedrooms: 3
- Bathrooms: 2
- Full bathrooms: 2
Rooms
- Room types: None
Dining room
- Features: Living/Dining Combo
Heating
- Electric
Cooling
- Electric
Appliances
- Included: Electric Range, Dishwasher, Disposal
Features
- Pantry, 3 Bedrooms Same Level
- Flooring: Carpet, Wood, Tile
- Has fireplace: Yes
- Fireplace features: Factory Built
Interior area
- Total structure area: 1,774
- Total interior livable area: 1,774 sqft
Property
Parking
- Total spaces: 2
- Parking features: Garage, Two Car
- Has garage: Yes
Features
- Levels: One
- Stories: 1
Lot
- Size: 9,147 Square Feet
- Features: Extra Landscaping, Subdivided
Details
- Parcel number: 20022845028000
Construction
Type & style
- Home type: SingleFamily
- Architectural style: Ranch
- Property subtype: Single Family Residence
Materials
- Brick, Metal/Vinyl Siding
- Foundation: Slab
- Roof: Composition
Condition
- New construction: No
- Year built: 2016
Utilities & green energy
- Electric: Elec-Municipal (+Entergy)
- Sewer: Public Sewer
- Water: Public
Community & HOA
Community
- Subdivision: HAMILTON PARK
HOA
- Has HOA: No
Location
- Region: Hot Springs
Financial & listing details
- Price per square foot: $164/sqft
- Tax assessed value: $252,100
- Annual tax amount: $1,264
- Date on market: 6/7/2024
- Listing terms: VA Loan,FHA,Conventional,Cash
- Road surface type: Paved
Price history
| Date | Event | Price |
|---|---|---|
| 8/16/2024 | Sold | $291,000+0.3%$164/sqft |
Source:  CARMLS #24020011 Report a problem CARMLS #24020011 Report a problem | ||
| 7/12/2024 | Contingent | $290,000$163/sqft |
Source:  HSDS #146683 Report a problem HSDS #146683 Report a problem | ||
| 7/3/2024 | Listed for sale | $290,000-1.7%$163/sqft |
Source: HSDS #146683 Report a problem | ||
| 6/22/2024 | Contingent | $295,000$166/sqft |
Source: HSDS #146683 Report a problem | ||
| 6/13/2024 | Price change | $295,000-1.6%$166/sqft |
Source: HSDS #146683 Report a problem | ||
| 6/5/2024 | Listed for sale | $299,900+61.3%$169/sqft |
Source: HSDS #146683 Report a problem | ||
| 3/24/2021 | Listing removed | -- |
Source: Owner Report a problem | ||
| 11/30/2018 | Listing removed | $185,900$105/sqft |
Source: Owner Report a problem | ||
| 10/20/2018 | Price change | $185,900-1.6%$105/sqft |
Source: Owner Report a problem | ||
| 9/27/2018 | Listed for sale | $188,900+9.8%$106/sqft |
Source: Owner Report a problem | ||
| 9/23/2016 | Sold | $172,000$97/sqft |
Source: CARMLS #16011886 Report a problem | ||
Public tax history
| Year | Property taxes | Tax assessment |
|---|---|---|
| 2025 | $2,283 +21% | $50,420 +30.8% |
| 2024 | $1,887 +1.2% | $38,561 +4.5% |
| 2023 | $1,866 +1.3% | $36,884 +4.8% |
| 2022 | $1,842 +4.2% | $35,207 +5% |
| 2021 | $1,767 | $33,530 |
| 2020 | $1,767 +59.6% | $33,530 |
| 2019 | $1,107 -2.2% | $33,530 |
| 2018 | $1,132 | $33,530 |
| 2017 | $1,132 +3314.9% | $33,530 +4370.7% |
| 2016 | $33 | $750 |
| 2015 | -- | -- |
Find assessor info on the county website
Neighborhood: 71913
Nearby homes
- $268,200-- bd2 ba1.4k sqft180 Cambridge Dr, Hot Springs, AR 71913Off Market
- $282,8003 bd2 ba1.6k sqft180 Cambridge, Hot Springs National Park, AR 71913Off Market
- $255,0003 bd2 ba1.4k sqft192 Cambridge Dr, Hot Springs, AR 71913Sold
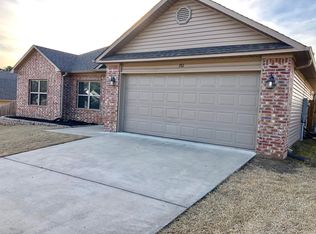
- $269,100-- bd2 ba1.6k sqft222 Hillshire Loop, Hot Springs, AR 71913Off Market
- $252,900-- bd2 ba1.3k sqft228 Hillshire Loop, Hot Springs, AR 71913Off Market
- $---- bd-- ba-- sqft216 Hillshire Loop, Hot Springs National Park, AR 71913Off Market
- $259,0003 bd2 ba1.4k sqft185 Cambridge Dr, Hot Springs, AR 71913Off Market
- $263,0003 bd2 ba1.4k sqft176 Cambridge Dr, Hot Springs, AR 71913Off Market
Nearby schools
GreatSchools rating
- 9/10Lake Hamilton Elementary SchoolGrades: 2-3Distance: 4.6 mi
- 8/10Lake Hamilton Junior High SchoolGrades: 8-9Distance: 4.5 mi
- 6/10Lake Hamilton High SchoolGrades: 10-12Distance: 4.6 mi


Get pre-qualified for a loan
At Zillow Home Loans, we can pre-qualify you in as little as 5 minutes with no impact to your credit score.An equal housing lender. NMLS #10287.
- Arkansas
- Garland County
- Hot Springs
- 71913
- 186 Cambridge Dr
Nearby cities
Nearby neighborhoods
Nearby zip codes
Other Hot Springs Topics
