Welcome to your dream home! This beautifully updated Cape Cod-style residence is nestled on over an acre of picturesque land, offering the perfect blend of classic charm and modern comfort. Boasting 4 spacious bedrooms, 2 full baths, and 2 half baths, this home provides ample space for everyday living and effortless entertaining. Step inside the light-filled two-story foyer and discover a thoughtful layout featuring a large family room, formal dining area, and an inviting kitchen with granite countertops, high-end stainless steel appliances, and a cozy breakfast nook. The kitchen remodel was completed in 2022, along with new flooring throughout the main level. The expansive primary suite on the main floor is a true retreat, complete with a fully renovated bathroom featuring granite countertop vanity, a soaking tub, and a custom walk-in shower—all remodeled in 2023. Upstairs, you’ll find three generously sized bedrooms, a full bath, and an additional half bath—perfect for family or guests. The finished walkout basement adds even more living space, featuring Procrete floors, a custom bar area, and room for recreation or relaxation. Outdoor living shines with a covered back porch, a refreshing pool, and an oversized wrap-around front porch ideal for quiet mornings or summer evenings. Enjoy the peaceful views of the neighboring equestrian farm with grazing horses, and let your pets roam freely with a buried dog fence in both the front and back yards. Additional highlights include a new roof (2017), new 5-ton HVAC system (2023), a Rinnai tankless water heater, water softener, and a spacious two-car garage. This home is truly move-in ready—schedule your private showing today!
Sold for $515,000
Street View
$515,000
186 Canary Dr, Elizabethtown, KY 42701
4beds
3,711sqft
Single Family Residence
Built in 1995
1 Acres Lot
$517,200 Zestimate®
$139/sqft
$3,246 Estimated rent
Home value
$517,200
$450,000 - $595,000
$3,246/mo
Zestimate® history
Owner options
List your home for rent
$3,246/mo
Rent Zestimate®
Find your next renter with Zillow Rental Manager. Plus, with online applications, you can quickly screen prospective tenants – for free.
$3,246/mo
Rent Zestimate®
Refinance and save
$3,116/mo
Est. payment
Refinancing to a lower rate could help reduce your monthly payments and save thousands over the life of the loan.
$3,116/mo
Est. payment
Explore your selling options
Work with a Zillow partner agent
Leverage their expertise and Zillow's premium Showcase listings to get your home seen by more buyers.
Get startedList with your own agent
Get your home in front of millions of buyers by listing it on Zillow.
Learn how to do itSell it yourself
Take full control of how buyers see your home on Zillow by listing For Sale by Owner (FSBO).
List your homeWhat's special
Refreshing poolFormal dining areaCozy breakfast nookBuried dog fenceCovered back porchProcrete floorsHigh-end stainless steel appliances
Zillow last checked:
Listing updated:
Listed by:
The Brantingham Group Team,
KELLER WILLIAMS HEARTLAND
Bought with:
Totally About Houses
Source: HKMLS,MLS#: HK25002931
Facts & features
Interior
Bedrooms & bathrooms
- Bedrooms: 4
- Bathrooms: 4
- Full bathrooms: 2
- Partial bathrooms: 2
- Main level bathrooms: 2
- Main level bedrooms: 1
Rooms
- Room types: Family Room
Primary bedroom
- Level: Main
Bedroom 2
- Level: Upper
Bedroom 3
- Level: Upper
Bedroom 4
- Level: Upper
Primary bathroom
- Level: Main
Bathroom
- Features: Granite Counters, Separate Shower, Tub
Kitchen
- Features: Granite Counters
Basement
- Area: 1772
Heating
- Forced Air, Gas
Cooling
- Central Air
Appliances
- Included: Dishwasher, Microwave, Electric Range, Refrigerator, Water Softener, Gas Water Heater
- Laundry: Laundry Room
Features
- Ceiling Fan(s), Chandelier, Closet Light(s), Eat-in Kitchen, Formal Dining Room
- Flooring: Carpet, Hardwood, Tile
- Basement: Finished-Partial,Garage Entrance,Walk-Out Access
- Number of fireplaces: 1
- Fireplace features: 1, Gas, Propane
Interior area
- Total structure area: 3,711
- Total interior livable area: 3,711 sqft
Property
Parking
- Total spaces: 2
- Parking features: Attached, Garage Faces Rear
- Attached garage spaces: 2
Accessibility
- Accessibility features: Other-See Remarks
Features
- Levels: One and One Half
- Patio & porch: Covered Front Porch, Deck, Porch
- Exterior features: Concrete Walks, Garden, Landscaping, Mature Trees
- Pool features: Above Ground
- Fencing: Underground Pet
Lot
- Size: 1 Acres
- Features: Subdivided
Details
- Parcel number: 2323004029
Construction
Type & style
- Home type: SingleFamily
- Architectural style: Cape Cod
- Property subtype: Single Family Residence
Materials
- Vinyl Siding
- Foundation: Concrete Perimeter
- Roof: Shingle
Condition
- Year built: 1995
Utilities & green energy
- Sewer: Septic Tank
- Water: City
Community & HOA
Community
- Security: Smoke Detector(s)
- Subdivision: Mockingbird Hills
Location
- Region: Elizabethtown
Financial & listing details
- Price per square foot: $139/sqft
- Tax assessed value: $305,700
- Annual tax amount: $2,547
- Price range: $520K - $515K
- Date on market: 8/29/2025
Price history
| Date | Event | Price |
|---|---|---|
| 8/29/2025 | Sold | $515,000-1%$139/sqft |
Source:  HKMLS #HK25002931 Report a problem HKMLS #HK25002931 Report a problem | ||
| 7/17/2025 | Listed for sale | $520,000$140/sqft |
Source: HKMLS #HK25002931 Report a problem | ||
Public tax history
| Year | Property taxes | Tax assessment |
|---|---|---|
| 2024 | $2,547 | $305,700 |
| 2023 | $2,547 | $305,700 |
| 2022 | $2,547 | $305,700 |
| 2021 | $2,547 | $305,700 +18.9% |
| 2020 | -- | $257,100 |
| 2019 | -- | $257,100 |
| 2018 | -- | $257,100 |
| 2017 | -- | $257,100 +5.5% |
| 2016 | -- | $243,600 |
| 2015 | -- | $243,600 |
| 2012 | $2,158 | $243,600 |
| 2010 | -- | $243,600 |
| 2009 | -- | $243,600 |
Find assessor info on the county website
Neighborhood: 42701
Nearby homes
- $418,7003 bd3 ba2.5k sqft162 Canary Dr, Elizabethtown, KY 42701Off Market
- $481,5003 bd3 ba3.7k sqft212 Canary Dr, Elizabethtown, KY 42701Off Market
- $405,6004 bd3 ba2k sqft130 Canary Dr, Elizabethtown, KY 42701Off Market
- $398,5003 bd2 ba3.3k sqft228 Canary Dr, Elizabethtown, KY 42701Sold
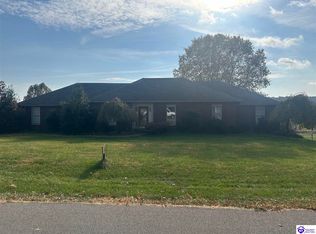
- $470,0004 bd4 ba4.1k sqft195 Canary Dr, Elizabethtown, KY 42701Sold
- $497,5003 bd3 ba4.2k sqft163 Canary Dr, Elizabethtown, KY 42701Off Market
- $379,7504 bd3 ba3k sqft221 Canary Dr, Elizabethtown, KY 42701Sold
- $712,3004 bd4 ba3.5k sqft98 Canary Dr, Elizabethtown, KY 42701Off Market
Nearby schools
GreatSchools rating
- 8/10Lincoln Trail Elementary SchoolGrades: PK-5Distance: 1.2 mi
- 7/10East Hardin Middle SchoolGrades: 6-8Distance: 3.8 mi
- 6/10Central Hardin High SchoolGrades: 9-12Distance: 5.6 mi


Get pre-qualified for a loan
At Zillow Home Loans, we can pre-qualify you in as little as 5 minutes with no impact to your credit score.An equal housing lender. NMLS #10287.
Sell for more on Zillow
Get a Zillow Showcase℠ listing at no additional cost and you could sell for .
$517,200
2% more
+$10,344
With Zillow Showcase(estimated)
$527,544
- Kentucky
- Hardin County
- Elizabethtown
- 42701
- 186 Canary Dr
Nearby cities
Nearby zip codes
Other Elizabethtown Topics
