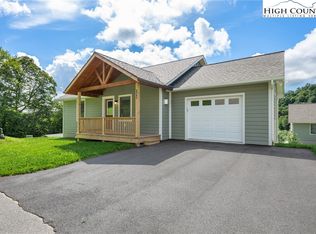
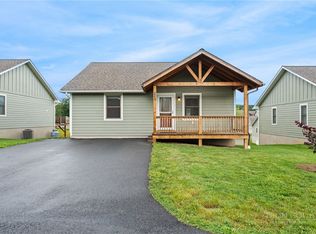
Discover your dream home at Townhomes at Brookshire where convenience meets serene mountain living! This pristine, two-bedroom, two-and-a-half-bath townhouse offers a rare chance for a one-level lifestyle in a private, end-of-road location with an attached garage. From your own back deck, you can soak in the limited pastoral and mountain views. Inside you'll find a thoughtful designed space. The open kitchen and living area features a stone-faced gas fireplace, creating a cozy and inviting atmosphere for cool mountain evenings. Kitchen includes stainless steel appliances, granite countertops and large eat at bar. The layout is perfect for privacy, with two oversized bedrooms, each with its own en-suite bathroom. Just off the main living area, the open rear deck provides a perfect outdoor retreat for morning coffee or evening meals with a view. Situated just minutes from everything Boone has to offer - you're just a short distance from Brookshire Park, the New River, and the Boone Greenway. With its quality construction and exceptional proximity to all of Boone's best amenities, this property is a rare find.
Under contract
$470,000
186 Carson Court #77, Boone, NC 28607
2beds
1,024sqft
Townhouse, Single Family Residence
Built in 2024
2,003 Square Feet Lot
$-- Zestimate®
$459/sqft
$293/mo HOA
What's special
Stone-faced gas fireplaceGranite countertopsAttached garageTwo-bedroom two-and-a-half-bath townhousePrivate end-of-road locationStainless steel appliancesOne-level lifestyle
- 23 days
- 306
- 10
Likely to sell faster than
Zillow last checked:
Listing updated:
Listed by:
Patrick Morgan (828)773-2960,
Keller Williams High Country,
Rick Miller 828-265-6344,
Miller Properties Inc
Source: High Country AOR,MLS#: 264250 Originating MLS: High Country Association of Realtors Inc.
Originating MLS: High Country Association of Realtors Inc.Facts & features
Interior
Bedrooms & bathrooms
- Bedrooms: 2
- Bathrooms: 3
- Full bathrooms: 2
- 1/2 bathrooms: 1
Heating
- Electric, Heat Pump
Cooling
- Heat Pump
Appliances
- Included: Dryer, Electric Range, Electric Water Heater, Microwave Hood Fan, Microwave, Refrigerator, Washer
- Laundry: Main Level
Features
- Cathedral Ceiling(s)
- Basement: Crawl Space
- Number of fireplaces: 1
- Fireplace features: One, Gas, Vented
Interior area
- Total structure area: 1,024
- Total interior livable area: 1,024 sqft
- Finished area above ground: 1,024
- Finished area below ground: 0
Property
Parking
- Total spaces: 1
- Parking features: Asphalt, Attached, Driveway, Garage, One Car Garage
- Attached garage spaces: 1
- Has uncovered spaces: Yes
Features
- Levels: One
- Stories: 1
- Patio & porch: Covered, Multiple, Open
- Has view: Yes
- View description: Mountain(s), Pasture, Residential
Lot
- Size: 2,003 Square Feet
Details
- Parcel number: 2911843477000
- Zoning description: None
Construction
Type & style
- Home type: Townhouse
- Architectural style: Cottage,Craftsman,Mountain,Traditional
- Property subtype: Townhouse, Single Family Residence
Materials
- Engineered Wood, Wood Frame
- Roof: Architectural,Shingle
Condition
- Year built: 2024
Utilities & green energy
- Sewer: Community/Coop Sewer
- Water: Shared Well
- Utilities for property: High Speed Internet Available
Community & HOA
Community
- Features: Short Term Rental Allowed
- Subdivision: Townhomes At Brookshire
HOA
- Has HOA: Yes
- HOA fee: $293 monthly
Location
- Region: Boone
Financial & listing details
- Price per square foot: $459/sqft
- Annual tax amount: $1,120
- Date on market: 9/10/2026
- Listing terms: Cash,New Loan
- Road surface type: Paved
Estimated market value
Not available
Estimated sales range
Not available
Not available
Price history
| Date | Event | Price |
|---|---|---|
| 9/14/2026 | Contingent | $470,000$459/sqft |
Source:  High Country AOR #264250 Report a problem High Country AOR #264250 Report a problem | ||
| 9/11/2026 | Listed for sale | $470,000$459/sqft |
Source: High Country AOR #264250 Report a problem | ||
Public tax history
Tax history is unavailable.
Monthly payment
Est. payment
Payment breakdown
Explore the cost of this home by adjusting the details. Changes won't be saved.Climate risks
Neighborhood: 28607
Nearby schools
Schools provided by the listing agent
- Elementary: Hardin Park
- High: Watauga
Source: High Country AOR. This data may not be complete. We recommend contacting the local school district to confirm school assignments for this home.
Similar homes
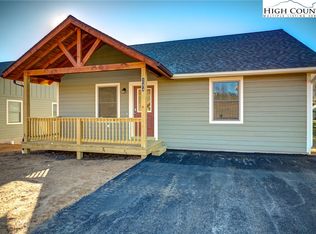
- $390,0002 bd3 ba1k sqft110 Miller Meadow Lane #44, Boone, NC 28607For Sale
 MLS ID #264373, Patrick Morgan. High Country AOR
 - $390,0002 bd3 ba1k sqft158 Pitts Way #124, Boone, NC 28607For Sale
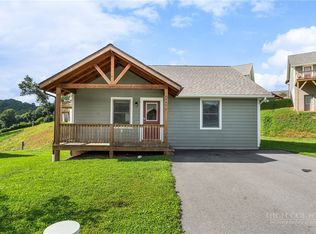 MLS ID #264374, Patrick Morgan. High Country AOR
 - $499,0003 bd2 ba1.5k sqft298 Jones Miller, Boone, NC 28607For Sale
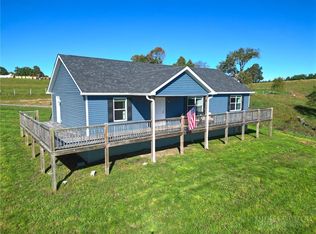 MLS ID #264626, Billie Rogers. High Country AOR
 - $374,5002 bd2 ba1k sqft555 Townhomes Place #555, Boone, NC 28607For Sale
 MLS ID #263868, Jonathan Lehman. High Country AOR
