Skip main navigation
Off market
  • $1,700,400

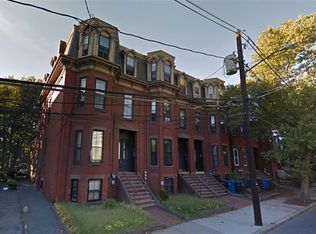
    186 Central St, Somerville, MA 02145

    4beds
    2,639sqft
    MultiFamily
    Built in 1900
    -- sqft lot
    $1,700,400 Zestimate®
    $644/sqft
    $5,041 Estimated rent

    Home value

    $1,700,400

    $1.50M - $1.94M

    $5,041/mo

    Zestimate® history
    Loading
    Loading...

    Owner options

    List your home for rent

    $5,041/mo

    Rent Zestimate®

    Find your next renter with Zillow Rental Manager. Plus, with online applications, you can quickly screen prospective tenants – for free.

    Learn more

    $5,041/mo

    Rent Zestimate®

    Refinance and save

    $8,620/mo

    Est. payment

    Refinancing to a lower rate could help reduce your monthly payments and save thousands over the life of the loan.

    See today's rates

    $8,620/mo

    Est. payment

    Explore your selling options

    Work with a Zillow partner agent

    Leverage their expertise and Zillow's premium Showcase listings to get your home seen by more buyers.

    Get started

    List with your own agent

    Get your home in front of millions of buyers by listing it on Zillow.

    Learn how to do it

    Sell it yourself

    Take full control of how buyers see your home on Zillow by listing For Sale by Owner (FSBO).

    List your home

    What's special

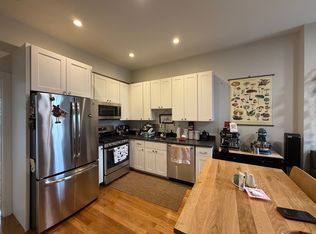
    Unique Mansard Victorian, constructed approximately 1900 as a single-family but converted (by previous owners) in the 1980’s to 2 apartments: 1. Larger, owner-occupied apartment: First floor: Front entry with small mud room Large living room with high ceilings, large dining room (currently used as a bedroom) with walk-in closet, hardwood floors and plate rails. Large kitchen with updated gas stove, electric oven and refrigerator, dishwasher, walk-in pantry with shelves and wood cupboards, marble slab for rolling pastry built into counter, full bathroom on first floor, small den/bedroom with south-facing windows, fireplace with wood-stove insert, coat closet with doors opening to both living room and basement with bin for firewood, Jack-and-Jill staircase leading from living room and kitchen to landing with window seat and 12-foot cathedral window with lead glass. Full tiled bathroom with closet Second floor: Smaller bedroom, 2 closets, half bath (toilet, sink,) office with 8 south-facing windows Basement, semi-finished: exterior door entry/access, updated oil burner and tank and circulator motor, coal bin for storage, 3 windows, toilet and utility sink, sump pump, semi-finished floor, wood-platform elevated off floor, work table. Gas stove in basement with side space-heater. Washer hook-up, 220 outlet for dryer. Solar panels on roof generate electricity to offset electric bill of owner (first-floor) apartment 2. Tenant apartment for rental income: hardwood floors, ample sunlight, large living room opens to private deck, bedroom with closet, large bathroom with washer hook-up, walk-in closet with 3-way access, small kitchen with refrigerator, sink and gas range Attic with access through tenant apartment Oil-based forced hot water heat: one furnace with 2 zones feeding hot water to baseboards and radiators in both units 2 separate gas-based water heaters Partially updated electrical system: new panel in basement

    This property is off market, which means it's not currently listed for sale or rent on Zillow. This may be different from what's available on other websites or public sources.
    Facts & features

    Interior

    Bedrooms & bathrooms
    • Bedrooms: 4
    • Bathrooms: 4
    • Full bathrooms: 2
    • 1/2 bathrooms: 1
    • 1/4 bathrooms: 1
    Heating
    • Baseboard, Other, Stove, Oil
    Cooling
    • None
    Appliances
    • Included: Dishwasher, Dryer, Freezer, Garbage disposal, Microwave, Range / Oven, Refrigerator, Washer
    Features
    • Flooring: Tile, Carpet, Concrete, Hardwood, Linoleum / Vinyl
    • Basement: Finished
    • Has fireplace: Yes
    Interior area
    • Total interior livable area: 2,639 sqft

    Property

    Parking
    • Total spaces: 4
    • Parking features: Off-street, On-street
    Features
    • Exterior features: Wood
    • Has view: Yes
    • View description: City
    Lot
    • Size: 7,840 sqft
    Details
    • Parcel number: SOMEM48BAL10

    Construction

    Type & style
    • Home type: MultiFamily
    Materials
    • Roof: Asphalt
    Condition
    • Year built: 1900

    Community & neighborhood

    Location
    • Region: Somerville

    Price history

    DateEventPrice
    10/19/2022Sold$900,000-10%$341/sqft
    Source: MLS PIN #72993941 Report a problem
    8/10/2022Contingent$999,900$379/sqft
    Source: MLS PIN #72993941 Report a problem
    7/28/2022Price change$999,900-16.7%$379/sqft
    Source: MLS PIN #72993941 Report a problem
    6/8/2022Listed for sale$1,199,900-39.9%$455/sqft
    Source: MLS PIN #72993941 Report a problem
    5/21/2022Listing removed--
    Source: Owner Report a problem
    4/24/2022Listed for sale$1,995,000+978.4%$756/sqft
    Source: Owner Report a problem
    10/30/1992Sold$185,000$70/sqft
    Source: Public Record Report a problem

    Public tax history

    YearProperty taxesTax assessment
    2025$16,974 +79.7%$1,555,800 +73.3%
    2024$9,445 -16.4%$897,800 -17.9%
    2023$11,303 +6.9%$1,093,100 +5.2%
    2022$10,574 +6.1%$1,038,700 +6.2%
    2021$9,968 +5.8%$978,200 +4.7%
    2020$9,425 +7%$934,100 +14.1%
    2019$8,811 +4%$818,900 +9.4%
    2018$8,469 +4.5%$748,800 +7.8%
    2017$8,104 +3.4%$694,400 +11%
    2016$7,841 $625,800

    Find assessor info on the county website

    Neighborhood: Magoun Square

    Nearby schools

    GreatSchools rating
    Get a cash offer in 3 minutes
    Find out how much your home could sell for in as little as 3 minutes with a no-obligation cash offer.
    Estimated market value
    $1,700,400
    Get a cash offer in 3 minutes
    Find out how much your home could sell for in as little as 3 minutes with a no-obligation cash offer.
    Estimated market value
    $1,700,400