Skip main navigation
Closed
  • $375,000

    186 Chadwell Ct, Henderson, NV 89074

    3beds
    1,434sqft
    Single Family Residence
    Built in 1996
    3,920.4 Square Feet Lot
    $370,800 Zestimate®
    $262/sqft
    $1,999 Estimated rent

    Home value

    $370,800

    $337,000 - $408,000

    $1,999/mo

    Zestimate® history
    Loading
    Loading...

    Owner options

    List your home for rent

    $1,999/mo

    Rent Zestimate®

    Find your next renter with Zillow Rental Manager. Plus, with online applications, you can quickly screen prospective tenants – for free.

    Learn more

    $1,999/mo

    Rent Zestimate®

    Refinance and save

    $2,353/mo

    Est. payment

    Refinancing to a lower rate could help reduce your monthly payments and save thousands over the life of the loan.

    See today's rates

    $2,353/mo

    Est. payment

    Explore your selling options

    Work with a Zillow partner agent

    Leverage their expertise and Zillow's premium Showcase listings to get your home seen by more buyers.

    Get started

    List with your own agent

    Get your home in front of millions of buyers by listing it on Zillow.

    Learn how to do it

    Sell it yourself

    Take full control of how buyers see your home on Zillow by listing For Sale by Owner (FSBO).

    List your home

    What's special

    Ample under-sink storageFlexible living spaceFenced backyardVaulted ceilingsCozy fireplaceBright functional layoutWalk-in closet
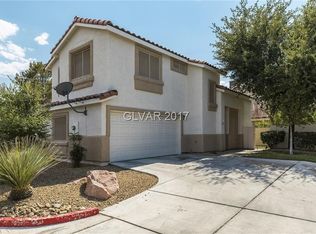
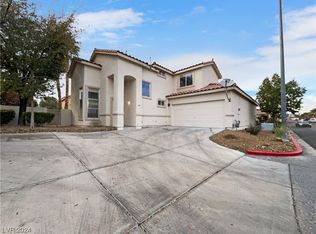
    Welcome to this charming home in the heart of Green Valley, nestled within the peaceful Heartland Hills community. This exceptionally well-maintained 3-bedroom residence offers a bright, functional layout designed for everyday comfort. The living space features vaulted ceilings & a cozy fireplace, complemented by large windows that fill the home w/ natural light. The primary suite offers a calm retreat w/ a walk-in closet, while the primary bath includes double sinks & ample under-sink storage. Additional rooms provide flexible living space to suit your needs. Step outside to a fenced backyard with a covered patio, perfect for relaxing or entertaining. Enjoy resort-style living w/ a community pool just a 1-minute walk away & an HOA that includes water. Ideally located minutes from top-rated golf courses, GVR Casino, The District @ GV, shopping, dining, parks, & schools, this home offers the perfect blend of comfort, convenience & location. Don’t miss this rare opportunity—welcome home!

    Zillow last checked:

    Listing updated:

    Listed by:

    Briana Sanderson S.0191717 702-808-6150,

    Real Broker LLC

    Bought with:

    Marshall Hillers, S.0177102

    Barber Realty

    Source: LVR,MLS#: 2758315MLS LogoOriginating MLS: Greater Las Vegas Association of Realtors Inc

    Facts & features

    Interior

    Bedrooms & bathrooms
    • Bedrooms: 3
    • Bathrooms: 3
    • Full bathrooms: 2
    • 1/2 bathrooms: 1
    Primary bedroom
    • Description: Closet,Upstairs
    • Dimensions: 14x14
    Bedroom 2
    • Description: Closet,Upstairs
    • Dimensions: 13x14
    Bedroom 3
    • Description: Closet,Upstairs
    • Dimensions: 11x10
    Primary bathroom
    • Description: Double Sink,Tub
    Dining room
    • Description: Dining Area
    • Dimensions: 8x8
    Kitchen
    • Description: Breakfast Nook/Eating Area,Tile Flooring
    Living room
    • Description: Front
    • Dimensions: 17x15
    Heating
    • Central, Gas
    Cooling
    • Central Air, Electric
    Appliances
    • Included: Dishwasher, Disposal, Gas Range
    • Laundry: Gas Dryer Hookup, Main Level
    Features
    • Ceiling Fan(s), Window Treatments
    • Flooring: Carpet, Hardwood
    • Number of fireplaces: 1
    • Fireplace features: Gas, Living Room
    Interior area
    • Total structure area: 1,434
    • Total interior livable area: 1,434 sqft

    Property

    Parking
    • Total spaces: 2
    • Parking features: Attached, Garage, Private
    • Attached garage spaces: 2
    Features
    • Stories: 2
    • Exterior features: None
    • Pool features: Community
    • Fencing: Block,Back Yard
    Lot
    • Size: 3,920 sqft
    • Features: Front Yard, Landscaped, < 1/4 Acre
    Details
    • Parcel number: 17818116013
    • Zoning description: Single Family
    • Horse amenities: None

    Construction

    Type & style
    • Home type: SingleFamily
    • Architectural style: Two Story
    • Property subtype: Single Family Residence
    Materials
    • Drywall
    • Roof: Tile
    Condition
    • Average Condition,Resale
    • Year built: 1996

    Utilities & green energy

    • Electric: Photovoltaics Third-Party Owned
    • Sewer: Public Sewer
    • Water: Public
    • Utilities for property: Above Ground Utilities
    Green energy
    • Energy efficient items: Solar Panel(s)

    Community & neighborhood

    Community
    • Community features: Pool
    Location
    • Region: Henderson
    • Subdivision: Heartland 3-Phase 1

    HOA & financial

    HOA
    • Has HOA: Yes
    • HOA fee: $185 monthly
    • Amenities included: Gated, Pool
    • Services included: Association Management, Maintenance Grounds, Recreation Facilities, Reserve Fund, Sewer, Water
    • Association name: Heartland Hills
    • Association phone: 702-362-5046
    • Second HOA fee: $29 monthly

    Other

    Other facts
    • Listing agreement: Exclusive Right To Sell
    • Listing terms: Cash,Conventional,FHA,VA Loan
    • Ownership: Single Family Residential

    Price history

    DateEventPrice
    3/17/2026Sold$375,000+2.7%$262/sqft
    Source: LVR #2758315 Report a problem
    2/25/2026Contingent$365,000$255/sqft
    Source: LVR #2758315 Report a problem
    2/21/2026Listed for sale$365,000-6.4%$255/sqft
    Source: LVR #2758315 Report a problem
    2/21/2026Listing removed$389,999$272/sqft
    Source: LVR #2741062 Report a problem
    1/26/2026Listed for sale$389,999+145.3%$272/sqft
    Source: LVR #2741062 Report a problem
    6/28/2002Sold$159,000+3.9%$111/sqft
    Source: Public Record Report a problem
    3/1/2002Sold$153,000+21.4%$107/sqft
    Source: Public Record Report a problem
    6/27/1996Sold$126,000$88/sqft
    Source: Public Record Report a problem

    Public tax history

    YearProperty taxesTax assessment
    2026$1,488 +3%$80,344 -0.8%
    2025$1,444 +3%$80,977 +7.6%
    2024$1,403 +3%$75,238 +14.3%
    2023$1,362 +3%$65,838 +6.5%
    2022$1,322 +3%$61,811 +1.5%
    2021$1,283 +3%$60,885 +5.7%
    2020$1,245 +3%$57,580 +9.7%
    2019$1,209 +5.7%$52,468
    2018$1,144 $52,468 +3.2%
    2017$1,144 $50,863 +5.7%
    2016$1,144 +0.3%$48,137 +16.2%
    2015$1,141 +3%$41,433 +12.7%
    2014$1,108 $36,758
    2013-- $36,758 -7.2%
    2012-- $39,600 -3.8%
    2011-- $41,157 -7.2%
    2010-- $44,346 -16.6%
    2009-- $53,157
    2008-- $53,157 -40.3%
    2007-- $89,038 +1.2%
    2006-- $88,020 +43.3%
    2005-- $61,411 +24.6%
    2004-- $49,305 +1%
    2003-- $48,801 +11.6%
    2002-- $43,730 +8.7%
    2001-- $40,240

    Find assessor info on the county website

    Neighborhood: Green Valley South

    Nearby schools

    GreatSchools rating
    Schools provided by the listing agent
    • Elementary: Cox, David M.,Cox, David M.
    • Middle: Miller Bob
    • High: Coronado High

    Source: LVR. This data may not be complete. We recommend contacting the local school district to confirm school assignments for this home.

    Get a cash offer in 3 minutes
    Find out how much your home could sell for in as little as 3 minutes with a no-obligation cash offer.
    Estimated market value
    $370,800
    Get a cash offer in 3 minutes
    Find out how much your home could sell for in as little as 3 minutes with a no-obligation cash offer.
    Estimated market value
    $370,800