This gorgeous home sits on two lots in one of the most prestigious neighborhoods around. Champagne Shores has access to 100 acres of beautiful lakes, woodlands & trails along with private beaches, fishing, and a great place to get away. This all brick home has it all with over 4,800 sf of living space including an attached 5 car garage, 4 bedrooms, 2.5 bathrooms, partially finished basement, kitchen/dinning room, living room, office, and a sunroom/hearth room with it's own fireplace that looks out to the inground pool. The primary bedroom has a walk-in closet with ample space, large private bathroom , as well as its own sauna. Outside off of the sun room is a large deck that connects to the pool and a 3 season closed patio. The pool has a new filter and liner within the last 2 years. There are 2 HVAC units with one controlling the upstairs while the other controls downstairs. This property has its own irrigation system as well. Stay cozy and entertain in your home, or go on an adventure right in your own neighborhood, either way you will feel what it's like to live in luxury. *some photos have been digitally staged
Sold
$500,000
186 Champagne Ct, Kokomo, IN 46901
4beds
4,096sqft
Residential, Single Family Residence
Built in 1993
1.1 Acres Lot
$659,800 Zestimate®
$122/sqft
$2,804 Estimated rent
Home value
$659,800
$600,000 - $719,000
$2,804/mo
Zestimate® history
Owner options
List your home for rent
$2,804/mo
Rent Zestimate®
Find your next renter with Zillow Rental Manager. Plus, with online applications, you can quickly screen prospective tenants – for free.
$2,804/mo
Rent Zestimate®
Refinance and save
$3,047/mo
Est. payment
Refinancing to a lower rate could help reduce your monthly payments and save thousands over the life of the loan.
$3,047/mo
Est. payment
Explore your selling options
Work with a Zillow partner agent
Leverage their expertise and Zillow's premium Showcase listings to get your home seen by more buyers.
Get startedList with your own agent
Get your home in front of millions of buyers by listing it on Zillow.
Learn how to do itSell it yourself
Take full control of how buyers see your home on Zillow by listing For Sale by Owner (FSBO).
List your homeWhat's special
Partially finished basementPrivate beachesInground poolLarge deckAll brick homeTwo lotsIrrigation system
Zillow last checked:
Listing updated:
Listed by:
Tiffany Rodabaugh 765-438-2566,
Apple Tree Realty
Bought with:
Daniel Braun
D. Braun & Company
Source: MIBOR as distributed by MLS GRID,MLS#: 22069254
Facts & features
Interior
Bedrooms & bathrooms
- Bedrooms: 4
- Bathrooms: 3
- Full bathrooms: 2
- 1/2 bathrooms: 1
- Main level bathrooms: 1
Primary bedroom
- Level: Upper
- Area: 285 Square Feet
- Dimensions: 19x15
Bedroom 2
- Level: Upper
- Area: 182 Square Feet
- Dimensions: 14x13
Bedroom 3
- Level: Upper
- Area: 168 Square Feet
- Dimensions: 12x14
Bedroom 4
- Level: Upper
- Area: 273 Square Feet
- Dimensions: 21x13
Dining room
- Level: Main
- Area: 180 Square Feet
- Dimensions: 15x12
Kitchen
- Features: Tile-Ceramic
- Level: Main
- Area: 350 Square Feet
- Dimensions: 25x14
Laundry
- Features: Tile-Ceramic
- Level: Upper
- Area: 33 Square Feet
- Dimensions: 11x3
Living room
- Level: Main
- Area: 495 Square Feet
- Dimensions: 33x15
Heating
- Forced Air, Natural Gas
Cooling
- Central Air
Appliances
- Included: Dishwasher, Gas Water Heater, Gas Oven, Refrigerator
Features
- Kitchen Island, Entrance Foyer, Hardwood Floors, Eat-in Kitchen, Sauna, Walk-In Closet(s)
- Flooring: Hardwood
- Basement: Finished
- Number of fireplaces: 2
- Fireplace features: Family Room, Hearth Room
Interior area
- Total structure area: 4,096
- Total interior livable area: 4,096 sqft
- Finished area below ground: 700
Property
Parking
- Total spaces: 4
- Parking features: Attached
- Attached garage spaces: 4
Features
- Levels: Two
- Stories: 2
Lot
- Size: 1.1 Acres
Details
- Parcel number: 340905202024000019
- Special conditions: Probate Listing
- Horse amenities: None
Construction
Type & style
- Home type: SingleFamily
- Architectural style: Traditional
- Property subtype: Residential, Single Family Residence
Materials
- Brick
- Foundation: Concrete Perimeter
Condition
- New construction: No
- Year built: 1993
Details
- Builder name: Scott Pitcher
Utilities & green energy
- Water: Private
Community & HOA
Community
- Subdivision: No Subdivision
HOA
- Has HOA: No
Location
- Region: Kokomo
Financial & listing details
- Price per square foot: $122/sqft
- Tax assessed value: $672,400
- Annual tax amount: $5,320
- Date on market: 10/21/2025
- Cumulative days on market: 23 days
Price history
| Date | Event | Price |
|---|---|---|
| 12/22/2025 | Sold | $500,000-16.7%$122/sqft |
Source:  MIBOR as distributed by MLS GRID #22069254 Report a problem MIBOR as distributed by MLS GRID #22069254 Report a problem | ||
| 12/16/2025 | Pending sale | $599,900$146/sqft |
Source: MIBOR as distributed by MLS GRID #22069254 Report a problem | ||
| 10/21/2025 | Listed for sale | $599,900-7.7% |
Source:  IRMLS #202542631 Report a problem IRMLS #202542631 Report a problem | ||
| 8/13/2025 | Listing removed | $649,900 |
Source: IRMLS #202509372 Report a problem | ||
| 5/21/2025 | Price change | $649,900-13.3% |
Source: IRMLS #202509372 Report a problem | ||
| 3/21/2025 | Listed for sale | $749,900 |
Source: IRMLS #202509372 Report a problem | ||
Public tax history
| Year | Property taxes | Tax assessment |
|---|---|---|
| 2025 | $5,321 +15.7% | $672,400 +13.4% |
| 2024 | $4,598 -15.1% | $593,100 +7.7% |
| 2023 | $5,416 +23.3% | $550,600 -0.6% |
| 2022 | $4,394 +13.3% | $554,100 +15.8% |
| 2021 | $3,879 -0.4% | $478,400 +7.8% |
| 2020 | $3,894 +18.4% | $443,700 +3.2% |
| 2019 | $3,290 -1.7% | $430,000 +4.2% |
| 2018 | $3,347 +5.4% | $412,600 +0.9% |
| 2017 | $3,177 +6.6% | $408,900 +1.1% |
| 2016 | $2,980 +9.7% | $404,500 +9.8% |
| 2014 | $2,716 -63.3% | $368,300 -0.4% |
| 2013 | $7,403 +245% | $369,700 +10% |
| 2012 | $2,146 -13.6% | $336,200 -6.8% |
| 2011 | $2,483 -6.3% | $360,600 |
| 2010 | $2,648 +6.5% | $360,600 -12.2% |
| 2009 | $2,487 -16.6% | $410,800 -2.7% |
| 2007 | $2,984 -47.3% | $422,300 -2.2% |
| 2006 | $5,657 | $432,000 +44.2% |
| 2005 | -- | $299,500 |
Find assessor info on the county website
Neighborhood: 46901
Nearby homes
- $463,6004 bd2 ba2.5k sqft180 Champagne Ct, Kokomo, IN 46901Off Market
- $628,3004 bd2 ba2.7k sqft187 Champagne Ct, Kokomo, IN 46901Off Market
- $515,0004 bd3 ba3.3k sqft4416 Lakeshore Dr, Kokomo, IN 46901Sold
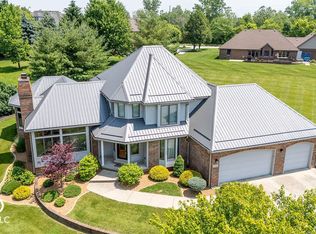
- $875,4005 bd4 ba3.9k sqft4510 Lakeshore Dr, Kokomo, IN 46901Off Market
- $450,8003 bd3 ba2.9k sqft103 S 440 W, Kokomo, IN 46901Off Market
- $871,4005 bd5 ba4.1k sqft79 S 440 W, Kokomo, IN 46901Off Market
- $738,4004 bd3 ba3k sqft183 Champagne Ct, Kokomo, IN 46901Off Market
- $100-- bd-- ba-- sqftLakeshore Dr, Kokomo, IN 46901Off Market
Nearby schools
GreatSchools rating
- NAWestern Primary SchoolGrades: K-2Distance: 3.1 mi
- 7/10Western Middle SchoolGrades: 6-8Distance: 3.1 mi
- 9/10Western High SchoolGrades: 9-12Distance: 3 mi
Schools provided by the listing agent
- Elementary: Western Primary School
- Middle: Western Middle School
- High: Western High School
Source: MIBOR as distributed by MLS GRID. This data may not be complete. We recommend contacting the local school district to confirm school assignments for this home.


Get pre-qualified for a loan
At Zillow Home Loans, we can pre-qualify you in as little as 5 minutes with no impact to your credit score.An equal housing lender. NMLS #10287.
- Indiana
- Howard County
- Kokomo
- 46901
- 186 Champagne Ct
Nearby cities
Nearby neighborhoods
Nearby zip codes
Other Kokomo Topics
