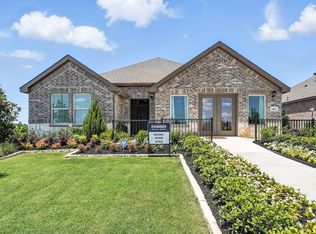
New! Beautiful single story! Four bedrooms, two full baths, with covered patio. Home includes, island kitchen, granite counters throughout, LED lighting, full sprinkler system, professionally engineered post tension foundation, and much more!
Discover the vibrant community of Saddlebrook Estates in Waxahachie. Situated approximately 30 miles south of downtown Dallas, this community offers residents a harmonious blend of suburban tranquility and urban convenience.
Saddlebrook Estates boasts an array of amenities designed for family enjoyment and active lifestyles. Residents can unwind at the resort-style swimming pool, let children explore the playground and splash pad, or enjoy leisurely walks along the community's hiking and biking trails. The expansive green spaces provide ideal spots for picnics and outdoor activities, fostering a strong sense of community among neighbors.
Schedule a tour today!
Sold
Price Unknown
186 Charismatic Rd, Waxahachie, TX 75165
4beds
1,864sqft
Single Family Residence
Built in 2026
6,882 Square Feet Lot
$-- Zestimate®
$--/sqft
$2,531 Estimated rent
Home value
Not available
Estimated sales range
Not available
$2,531/mo
Zestimate® history
Owner options
List your home for rent
$2,531/mo
Rent Zestimate®
Find your next renter with Zillow Rental Manager. Plus, with online applications, you can quickly screen prospective tenants – for free.
$2,531/mo
Rent Zestimate®
Refinance and save
$317/mo
Est. payment
Refinancing to a lower rate could help reduce your monthly payments and save thousands over the life of the loan.
$317/mo
Est. payment
Explore your selling options
Work with a Zillow partner agent
Leverage their expertise and Zillow's premium Showcase listings to get your home seen by more buyers.
Get startedList with your own agent
Get your home in front of millions of buyers by listing it on Zillow.
Learn how to do itSell it yourself
Take full control of how buyers see your home on Zillow by listing For Sale by Owner (FSBO).
List your homeWhat's special
Single storyResort-style swimming poolPlayground and splash padFour bedroomsGranite counters throughoutCovered patioIsland kitchen
Zillow last checked:
Listing updated:
Listed by:
Sarenadee Box 0741570,
D.R. Horton-Texas, LTD 281-819-1747
Bought with:
Irma Monkres, 0541837
CENTURY 21 Judge Fite Co.
Source: NTREIS,MLS#: 21345025
Facts & features
Interior
Bedrooms & bathrooms
- Bedrooms: 4
- Bathrooms: 2
- Full bathrooms: 2
Primary bedroom
- Features: En Suite Bathroom, Walk-In Closet(s)
- Level: First
- Dimensions: 16 x 13
Bedroom
- Features: Split Bedrooms
- Level: First
- Dimensions: 11 x 11
Bedroom
- Features: Split Bedrooms
- Level: First
- Dimensions: 11 x 11
Bedroom
- Features: Split Bedrooms
- Level: First
- Dimensions: 10 x 11
Breakfast room nook
- Level: First
- Dimensions: 10 x 12
Kitchen
- Features: Breakfast Bar, Built-in Features, Eat-in Kitchen, Kitchen Island, Pantry, Stone Counters
- Level: First
- Dimensions: 11 x 13
Living room
- Level: First
- Dimensions: 16 x 16
Heating
- Central, Natural Gas
Cooling
- Central Air, Electric
Appliances
- Included: Dishwasher, Electric Range, Disposal, Microwave
Features
- Decorative/Designer Lighting Fixtures, Eat-in Kitchen, Granite Counters, High Speed Internet, Kitchen Island, Open Floorplan, Pantry, Cable TV
- Flooring: Carpet, Laminate
- Has basement: No
- Has fireplace: No
Interior area
- Total interior livable area: 1,864 sqft
Property
Parking
- Total spaces: 2
- Parking features: Door-Single
- Attached garage spaces: 2
Features
- Levels: One
- Stories: 1
- Pool features: None
- Fencing: Wood
Lot
- Size: 6,882 Square Feet
Details
- Parcel number: 309096
Construction
Type & style
- Home type: SingleFamily
- Architectural style: Traditional,Detached
- Property subtype: Single Family Residence
Materials
- Foundation: Slab
- Roof: Composition
Condition
- Year built: 2026
Utilities & green energy
- Sewer: Public Sewer
- Water: Public
- Utilities for property: Sewer Available, Water Available, Cable Available
Green energy
- Energy efficient items: Construction, HVAC, Insulation, Lighting, Thermostat, Water Heater, Windows
Community & HOA
Community
- Security: Carbon Monoxide Detector(s), Smoke Detector(s)
- Subdivision: Saddlebrook Estates
HOA
- Has HOA: Yes
- Services included: All Facilities
- HOA fee: $317 semi-annually
- HOA name: Essex
- HOA phone: 469-480-8000
Location
- Region: Waxahachie
Financial & listing details
- Tax assessed value: $48,000
- Annual tax amount: $1,516
- Date on market: 7/29/2026
- Cumulative days on market: 19 days
- Listing terms: Cash,Conventional,FHA,USDA Loan,VA Loan
Price history
| Date | Event | Price |
|---|---|---|
| 9/29/2026 | Sold | -- |
Source: NTREIS #21345025 Report a problem | ||
| 8/17/2026 | Pending sale | $330,490$177/sqft |
Source: NTREIS #21345025 Report a problem | ||
| 8/12/2026 | Price change | $330,490-2.9%$177/sqft |
Source: NTREIS #21345025 Report a problem | ||
| 7/29/2026 | Listed for sale | $340,490$183/sqft |
Source: NTREIS #21345025 Report a problem | ||
Public tax history
| Year | Property taxes | Tax assessment |
|---|---|---|
| 2025 | $1,516 | $48,000 |
Find assessor info on the county website
Neighborhood: 75165
Nearby homes
- $48,000-- bd-- ba-- sqft190 Charismatic Rd, Waxahachie, TX 75165Off Market
- $48,000-- bd-- ba-- sqft182 Charismatic Rd, Waxahachie, TX 75165Off Market
- $48,000-- bd-- ba-- sqft178 Charismatic Rd, Waxahachie, TX 75165Off Market
- $336,5154 bd2 ba1.8k sqft187 Charismatic Rd, Waxahachie, TX 75165Pending
- $438,1005 bd3 ba2.6k sqft349 Fonso St, Waxahachie, TX 75165Off Market
- $364,9904 bd3 ba2.4k sqft191 Charismatic Rd, Waxahachie, TX 75165Pending
- from $343,4904 bd2 ba1.8k sqftTexas Cali Plan, Saddlebrook, Waxahachie, TX 75165New Construction
- from $362,9904 bd2 ba2.1k sqftGARLAND Plan, Saddlebrook, Waxahachie, TX 75165New Construction
Nearby schools
GreatSchools rating
- 1/10Oliver E Clift Elementary SchoolGrades: K-5Distance: 2.1 mi
- 6/10Robbie E Howard Junior High SchoolGrades: 6-8Distance: 3.7 mi
- 5/10Waxahachie High SchoolGrades: 9-12Distance: 7.8 mi
Schools provided by the listing agent
- Elementary: Ray
- Middle: Howard
- High: Waxahachie
- District: Waxahachie ISD
Source: NTREIS. This data may not be complete. We recommend contacting the local school district to confirm school assignments for this home.
- Texas
- Ellis County
- Waxahachie
- 75165
- 186 Charismatic Rd
