Skip main navigation
Active
  • $299,900

    186 City Pond Rd, Barnesville, GA 30204

    3beds
    1,592sqft
    : 
    $1,907/mo
    Get pre-qualified
    Single Family Residence
    Built in 1992
    3 Acres Lot
    $293,100 Zestimate®
    $188/sqft
    $-- HOA

    What's special

    Abundant open space
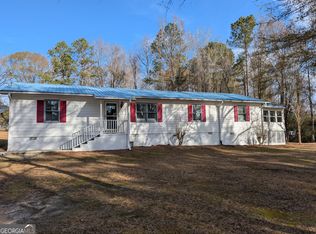
    Charming 3-bedroom, 2-bath ranch home situated on 3 acres, offering plenty of space and flexibility for your lifestyle. Enjoy relaxing or entertaining on the screened-in porch overlooking the peaceful property. A detached 26x25 shop provides excellent space for hobbies, projects, storage, or a workshop. Recent updates include a newer HVAC system and water heater for added comfort and peace of mind. The established garden area is perfect for those looking to grow their own vegetables or flowers. With abundant open space, this property offers plenty of room for a hobby farm, additional outdoor activities, or even a future pool. A wonderful opportunity to enjoy country living with endless possibilities. Just Minutes from I-75 and downtown Barnesville.
    2 days
    |
    342
    |
    29
    |

    Likely to sell faster than

    Zillow last checked:

    Listing updated:

    Listed by:

    Nick P Craig 404-569-9355,

    SouthSide, REALTORS

    Source: GAMLS,MLS#: 10827301MLS Logo

      Facts & features

      Interior

      Bedrooms & bathrooms
      • Bedrooms: 3
      • Bathrooms: 2
      • Full bathrooms: 2
      • Main level bathrooms: 2
      • Main level bedrooms: 3
      Rooms
      • Room types: Family Room, Great Room
      Dining room
      • Features: Dining Rm/Living Rm Combo
      Kitchen
      • Features: Breakfast Area, Country Kitchen, Pantry, Solid Surface Counters
      Heating
      • Electric, Baseboard, Central, Heat Pump
      Cooling
      • Electric, Ceiling Fan(s), Central Air, Heat Pump, Attic Fan
      Appliances
      • Included: Dishwasher, Electric Water Heater, Ice Maker, Oven/Range (Combo), Refrigerator
      • Laundry: Mud Room
      Features
      • Double Vanity, Other, Walk-In Closet(s), Master On Main Level
      • Flooring: Laminate
      • Windows: Double Pane Windows
      • Basement: Crawl Space
      • Attic: Pull Down Stairs
      • Number of fireplaces: 1
      • Fireplace features: Living Room
      Interior area
      • Total structure area: 1,592
      • Total interior livable area: 1,592 sqft
      • Finished area above ground: 1,592
      • Finished area below ground: 0

      Property

      Parking
      • Total spaces: 4
      • Parking features: Garage, Garage Door Opener, Kitchen Level, RV/Boat Parking, Side/Rear Entrance, Storage
      • Has garage: Yes
      Features
      • Levels: One
      • Stories: 1
      • Patio & porch: Screened
      • Exterior features: Garden
      Lot
      • Size: 3 Acres
      • Features: Level, Open Lot, Private
      • Residential vegetation: Grassed, Wooded
      Details
      • Additional structures: Garage(s), Outbuilding
      • Parcel number: 044013A

      Construction

      Type & style
      • Home type: SingleFamily
      • Architectural style: Brick 4 Side,Ranch
      • Property subtype: Single Family Residence
      Materials
      • Block
      • Roof: Composition
      Condition
      • Resale
      • New construction: No
      • Year built: 1992
      Details
      • Warranty included: Yes

      Utilities & green energy

      • Sewer: Septic Tank
      • Water: Well
      • Utilities for property: Cable Available
      Green energy
      • Energy efficient items: Insulation

      Community & HOA

      Community
      • Features: None
      • Subdivision: None
      HOA
      • Has HOA: No
      • Services included: None
      Location
      • Region: Barnesville

      Financial & listing details

      • Price per square foot: $188/sqft
      • Tax assessed value: $298,333
      • Annual tax amount: $2,893
      • Date on market: 8/17/2026
      • Listing agreement: Exclusive Right To Sell
      • Listing terms: Cash,Conventional,FHA,USDA Loan,VA Loan

        Estimated market value

        $293,100

        $278,000 - $308,000

        $1,801/mo

        Price history

        DateEventPrice
        8/17/2026Listed for sale$299,900+81.8%$188/sqft
        Source: GAMLS #10827301 Report a problem
        12/5/2019Sold$165,000-3.8%$104/sqft
        Source: GAMLS #8686209 Report a problem
        11/6/2019Pending sale$171,500$108/sqft
        Source: Keller Williams Rlty Atl. Part #8686209 Report a problem
        10/31/2019Listed for sale$171,500$108/sqft
        Source: Keller Williams Rlty Atl. Part #8686209 Report a problem

        Public tax history

        YearProperty taxesTax assessment
        2025$2,775 +14.6%$119,333 +23.6%
        2024$2,422 -2.5%$96,509 +5.1%
        2023$2,484 +6.8%$91,855 +15.9%
        2022$2,326 +21.3%$79,276 +26.9%
        2021$1,917 +22.6%$62,463 +26.8%
        2020$1,564 +82.6%$49,273 +6.3%
        2019$856 -1.7%$46,345
        2018$871 +1.8%$46,345
        2017$856 -1.7%$46,345
        2016$871 -2.3%$46,345
        2015$892 -6.9%$46,345
        2014$958 $46,345
        2013$958 $46,345
        2012-- --
        2011-- --
        2010-- --
        2009-- $48,630
        2008-- $48,630 +1%
        2007-- $48,168 +2.9%
        2006-- $46,824
        2005-- $46,824
        2004-- $46,824 +18%
        2003-- $39,675 -0.8%
        2002-- $39,987
        Find assessor info on the county website

        Monthly payment

        Est. payment

        Payment breakdown

        Explore the cost of this home by adjusting the details. Changes won't be saved.
        All calculations are estimates and provided by Zillow, Inc. for informational purposes only. Actual amounts may vary.
        HOA fees may include property taxes on listings classified as Co-Ops. Contact the listing agent and/or owner for fee details.
        See how much you could borrow to make a competitive offer.

        Climate risks

        Neighborhood: 30204

        Getting around

        0 / 100
        Car-Dependent
        18 / 100
        Somewhat Bikeable

        Nearby schools

        GreatSchools rating
        Schools provided by the listing agent
        • Elementary: Lamar
        • Middle: Lamar
        • High: Lamar

        Source: GAMLS. This data may not be complete. We recommend contacting the local school district to confirm school assignments for this home.

        A local agent can set up tours, give advice and negotiate with sellers.

        Browse local experts

        Similar homes