Skip main navigation
Off market
  • $480,100

    186 Clear View Trl, Lakemont, GA 30552

    3beds
    2,919sqft
    SingleFamily
    Built in 2001
    1.98 Acres Lot
    $480,100 Zestimate®
    $164/sqft
    $4,620 Estimated rent

    Home value

    $480,100

    $437,000 - $528,000

    $4,620/mo

    Zestimate® history
    Loading
    Loading...

    Owner options

    List your home for rent

    $4,620/mo

    Rent Zestimate®

    Find your next renter with Zillow Rental Manager. Plus, with online applications, you can quickly screen prospective tenants – for free.

    Learn more

    $4,620/mo

    Rent Zestimate®

    Refinance and save

    $2,844/mo

    Est. payment

    Refinancing to a lower rate could help reduce your monthly payments and save thousands over the life of the loan.

    See today's rates

    $2,844/mo

    Est. payment

    Explore your selling options

    Work with a Zillow partner agent

    Leverage their expertise and Zillow's premium Showcase listings to get your home seen by more buyers.

    Get started

    List with your own agent

    Get your home in front of millions of buyers by listing it on Zillow.

    Learn how to do it

    Sell it yourself

    Take full control of how buyers see your home on Zillow by listing For Sale by Owner (FSBO).

    List your home

    What's special

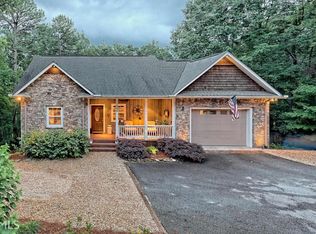
    Virtually Tour this home TODAY on your phone, tablet or computer with the Matterport 3D Virtual Tour and Floorplan!! GREAT VALUE! Beautiful 3BR/2BA home with two garages on 1.98 acres in a great neighborhood! End of the road privacy. Open concept floor plan with 10' ceilings and hardwood floors in the main living area. Pellet stove. Custom kitchen with stainless steel appliances & solid surface countertops. Large screen porch with attached deck to relax and enjoy the views. Spacious master bedroom with large walk-in closet. Master bathroom has a whirlpool tub & separate shower. The basement contains a finished den, wood stove & laundry area. The additional garage in the basement is perfect for a shop or a place to park your classic car. Circular driveway and ample parking. The lot is gently sloping & has plenty of room for a garden area. Plus your own private well!

    This property is off market, which means it's not currently listed for sale or rent on Zillow. This may be different from what's available on other websites or public sources.
    Facts & features

    Interior

    Bedrooms & bathrooms
    • Bedrooms: 3
    • Bathrooms: 2
    • Full bathrooms: 2
    • Main level bathrooms: 2
    • Main level bedrooms: 3
    Heating
    • Forced air, Heat pump, Electric
    Cooling
    • Central
    Appliances
    • Included: Dishwasher, Dryer, Garbage disposal, Microwave, Range / Oven, Refrigerator, Washer
    • Laundry: Laundry Room, In Basement
    Features
    • Double Vanity, Walk-In Closet(s), High Ceilings, Separate Shower, Hardwood Floors, Tile Floors, Whirlpool Bath, Carpet
    • Flooring: Tile, Hardwood
    • Basement: Finished, Partial, Walk-Out Access, Walk-Up Access, Slab/None
    • Has fireplace: Yes
    • Fireplace features: Living Room, Basement, Wood Burning Stove, Factory Built
    Interior area
    • Structure area source: Public Record
    • Total interior livable area: 2,919 sqft
    • Finished area below ground: 747

    Property

    Parking
    • Total spaces: 3
    • Parking features: Garage - Attached
    • Details: Attached, Kitchen Level Entry, 3 Car Or More, RV/Boat Parking, Auto Garage Door, Guest Parking
    Features
    • Patio & porch: Deck/Patio, Porch, Screened
    • Exterior features: Cement / Concrete
    • Spa features: Bath
    • Has view: Yes
    • View description: Mountain
    Lot
    • Size: 1.98 Acres
    • Features: Cul-de-Sac, Mountain View, Sloped
    Details
    • Additional structures: Garage(s)
    • Parcel number: 100B021E

    Construction

    Type & style
    • Home type: SingleFamily
    • Architectural style: Ranch
    Materials
    • Wood
    • Foundation: Footing
    • Roof: Metal
    Condition
    • Year built: 2001

    Utilities & green energy

    • Sewer: Septic Tank, WELL
    • Water: Well
    Green energy
    • Energy efficient items: Double Pane/Thermo, Water Heater-electric

    Community & neighborhood

    Security
    • Security features: Alarm - Burglar, Alarm - Smoke/Fire, Carbon Monoxide Detector(s)
    Location
    • Region: Lakemont

    HOA & financial

    HOA
    • Has HOA: Yes
    • HOA fee: $51 monthly
    • Services included: Private Roads

    Other

    Other facts
    • ViewYN: true
    • Flooring: Tile, Hardwood
    • Sewer: Septic Tank, WELL
    • WaterSource: Well
    • Appliances: Dishwasher, Range/Oven, Refrigerator, Disposal, Dryer, Washer, Ice Maker, Electric Water Heater, Microwave - Built In, Stainless Steel Appliance(s)
    • FireplaceYN: true
    • Basement: Finished, Partial, Walk-Out Access, Walk-Up Access, Slab/None
    • Heating: Electric, Other, Wood, Heat Pump, Central
    • ArchitecturalStyle: Ranch
    • GarageYN: true
    • PatioAndPorchFeatures: Deck/Patio, Porch, Screened
    • HeatingYN: true
    • CoolingYN: true
    • FoundationDetails: Slab
    • FireplacesTotal: 2
    • ConstructionMaterials: Concrete
    • FireplaceFeatures: Living Room, Basement, Wood Burning Stove, Factory Built
    • LotFeatures: Cul-de-Sac, Mountain View, Sloped
    • InteriorFeatures: Double Vanity, Walk-In Closet(s), High Ceilings, Separate Shower, Hardwood Floors, Tile Floors, Whirlpool Bath, Carpet
    • ExteriorFeatures: Porch, Garden, Deck/Patio, Screen Porch
    • MainLevelBathrooms: 2
    • ParkingFeatures: Attached, Guest, Garage, Kitchen Level, 3 Car Or More, RV/Boat Parking, Side/Rear Entrance, Auto Garage Door
    • OtherParking: Attached, Kitchen Level Entry, 3 Car Or More, RV/Boat Parking, Auto Garage Door, Guest Parking
    • Cooling: Central Air, Ceiling Fan(s)
    • LaundryFeatures: Laundry Room, In Basement
    • OtherStructures: Garage(s)
    • StructureType: House
    • View: Mountain(s)
    • MainLevelBedrooms: 3
    • AssociationFeeIncludes: Private Roads
    • BuildingAreaSource: Public Record
    • FarmLandAreaSource: Public Record
    • GreenEnergyEfficient: Double Pane/Thermo, Water Heater-electric
    • LivingAreaSource: Public Record
    • LotDimensionsSource: Public Records
    • SecurityFeatures: Alarm - Burglar, Alarm - Smoke/Fire, Carbon Monoxide Detector(s)
    • SpaFeatures: Bath
    • Roof: Metal/Steel
    • BelowGradeFinishedArea: 747
    • BeastPropertySubType: Single Family Detached
    • MlsStatus: Under Contract

    Price history

    DateEventPrice
    9/14/2020Sold$294,000-0.6%$101/sqft
    Source: GAMLS #8766915 Report a problem
    8/15/2020Pending sale$295,900$101/sqft
    Source: Southern Properties Real Est #8766915 Report a problem
    3/13/2020Listed for sale$295,900$101/sqft
    Source: Southern Properties Real Est #8663868 Report a problem
    3/12/2020Pending sale$295,900$101/sqft
    Source: Southern Properties Real Est #8663868 Report a problem
    3/22/2019Listed for sale$295,900+3.8%$101/sqft
    Source: Southern Properties Real Est #8548654 Report a problem
    1/3/2018Listing removed$285,000$98/sqft
    Source: Owner Report a problem
    5/12/2017Price change$285,000-3.4%$98/sqft
    Source: Owner Report a problem
    11/2/2016Listed for sale$295,000+13.9%$101/sqft
    Source: BHGRE METRO BROKERS #8092627 Report a problem
    12/22/2005Sold$259,000$89/sqft
    Source: Public Record Report a problem

    Public tax history

    YearProperty taxesTax assessment
    2025$1,822 -8.6%$137,347 +8.9%
    2024$1,992 -1.7%$126,128 +7.9%
    2023$2,026 -0.8%$116,892 +2.9%
    2022$2,042 +7.1%$113,579 +11.7%
    2021$1,906 +11%$101,651 +0%
    2020$1,718 -0.7%$101,604
    2019$1,730 +4%$101,604
    2018$1,663 -3.9%$101,604 +1.4%
    2017$1,730 +5.8%$100,160 +6%
    2016$1,636 +6.7%$94,496 +4.5%
    2015$1,533 +3.3%$90,424
    2014$1,485 $90,424
    2013-- --
    2012-- --
    2011-- --
    2010-- --
    2009$1,802 $118,632
    2008-- $118,632
    2007-- $118,632

    Find assessor info on the county website

    Neighborhood: 30552

    Nearby schools

    GreatSchools rating
    Schools provided by the listing agent
    • Elementary: Rabun County Primary/Elementar
    • Middle: Rabun County
    • High: Rabun County
    • District: 13

    Source: The MLS. This data may not be complete. We recommend contacting the local school district to confirm school assignments for this home.

    Get pre-qualified for a loan
    At Zillow Home Loans, we can pre-qualify you in as little as 5 minutes with no impact to your credit score.

    An equal housing lender. NMLS #10287.

    Sell for more on Zillow
    Get a Zillow Showcase℠ listing at no additional cost and you could sell for .
    $480,100
    2% more
    +$9,602
    With Zillow Showcase(estimated)
    $489,702