Skip main navigation
Off market
  • $752,700

    186 Clover Ln, Perkiomenville, PA 18074

    5beds
    3,393sqft
    SingleFamily
    Built in 2003
    1.42 Acres Lot
    $752,700 Zestimate®
    $222/sqft
    $4,182 Estimated rent

    Home value

    $752,700

    $715,000 - $790,000

    $4,182/mo

    Zestimate® history
    Loading
    Loading...

    Owner options

    List your home for rent

    $4,182/mo

    Rent Zestimate®

    Find your next renter with Zillow Rental Manager. Plus, with online applications, you can quickly screen prospective tenants – for free.

    Learn more

    $4,182/mo

    Rent Zestimate®

    Refinance and save

    $4,892/mo

    Est. payment

    Refinancing to a lower rate could help reduce your monthly payments and save thousands over the life of the loan.

    See today's rates

    $4,892/mo

    Est. payment

    Explore your selling options

    Work with a Zillow partner agent

    Leverage their expertise and Zillow's premium Showcase listings to get your home seen by more buyers.

    Get started

    List with your own agent

    Get your home in front of millions of buyers by listing it on Zillow.

    Learn how to do it

    Sell it yourself

    Take full control of how buyers see your home on Zillow by listing For Sale by Owner (FSBO).

    List your home

    What's special

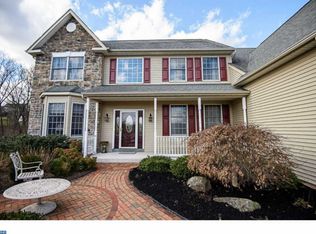
    Excellent Opportunity To Own A Custom Built Home w/First Floor Main Bedroom Suite With Acreage In A Community Setting! Pull into the well maintained community of Clover Meadows in Perkiomenville and you'll find the best of both worlds: beautiful custom homes all with lots of breathing room from house to house, yet the feeling of a community with quiet lanes where you can stroll, ride bikes and more! You'll fall in love the moment you drive up to this home proudly perched on 1.5 acres of land, enjoying views from the front porch and every window in the house. Purchased less than a year ago, only a relocation brings this home to the market. The owners have done many improvements with only the finest quality materials and workmanship, as they planned to stay here forever. Step inside and note the entire home has been professionally painted with all new carpeting and refinished hardwood floors throughout. This layout was one designed with flexibility in mind. From the 2 story foyer, you~ll find a living room with a fireplace to the left along with a door to the side porch, complete with low-maintenance composite materials, overhead fan and views of rolling hills and the play dollhouse (to stay). On the other side of the foyer is the dining room with wainscoting and trim- in fact, much of the home is adorned with beautiful trim detail. You'll find yourself and your guests gathering in the vaulted family room with stone fireplace and raised hearth or in the kitchen. Overlooking a spacious dinette area with skylights, you'll find rich, solid cherry custom cabinetry, granite counters, a new sink, and brand new high-end appliances. Just around the corner is the right wing of the home, featuring the rear staircase. The laundry room has been moved into the former study with ample space to also serve as an office. This room has new sub-floor, new recessed lights, new flooring and trim. Down the hall with new flooring is a fully renovated powder room as well as several closets and access to the garage. On the other side of the home is the master bedroom suite with a brand-new, fully renovated bathroom. This bright and cheerful room features a fireplace, vaulted ceiling and a pristine private bathroom with neutral ceramic tile, double vanity, soaking tub and tile shower, plus a large closet. Up the main stairs you'll find a princess suite featuring an attached bathroom with lots of potential as a 2nd master suite. Down the hall are bedrooms 3 and 4. Accessible from both the upstairs hallway as well as the rear staircase, is bedroom number 5- a large room that can also be used as a bonus room. An additional, oversized hall bathroom with double vanity services these bedrooms as well. The unfinished lower level is massive and has recently been painted with a full set of stairs providing outside access, thus making it quite easy to finish this space into additional living area. A patio has been added to the rear of the home as well as a low- maintenance vinyl fence on a portion of the yard. This professionally landscaped home with high-quality Andersen windows, newer roof, new laundry room and new master bathroom has private utilities with a septic that has already been tested and passed-so you can purchase with confidence! Don't miss your chance to own this stunning home- call to schedule your viewing today!***Ask for the virtual tour!***

    This property is off market, which means it's not currently listed for sale or rent on Zillow. This may be different from what's available on other websites or public sources.
    Facts & features

    Interior

    Bedrooms & bathrooms
    • Bedrooms: 5
    • Bathrooms: 4
    • Full bathrooms: 3
    • 1/2 bathrooms: 1
    Heating
    • Forced air, Gas
    Cooling
    • Central
    Appliances
    • Included: Garbage disposal
    Features
    • Ceiling Fan(s), Attic/House Fan
    • Flooring: Tile, Other, Carpet, Hardwood, Linoleum / Vinyl
    • Has fireplace: Yes
    Interior area
    • Total interior livable area: 3,393 sqft
    • Finished area below ground: 0

    Property

    Parking
    • Total spaces: 4
    • Parking features: Garage - Attached
    Features
    • Exterior features: Vinyl
    Lot
    • Size: 1.42 Acres
    Details
    • Parcel number: 550000542546
    • Special conditions: Standard

    Construction

    Type & style
    • Home type: SingleFamily
    • Architectural style: Colonial
    Materials
    • Roof: Other
    Condition
    • Year built: 2003

    Community & HOA

    Location
    • Region: Perkiomenville
    • Municipality: UPPER FREDERICK TWP

    Financial & listing details

    • Price per square foot: $222/sqft
    • Tax assessed value: $224,400
    • Annual tax amount: $8,647

    Price history

    DateEventPrice
    12/11/2020Sold$520,000-0.9%$153/sqft
    Source: Public Record Report a problem
    9/29/2020Pending sale$524,900$155/sqft
    Source: Keller Williams Real Estate-Montgomeryville #PAMC648198 Report a problem
    9/29/2020Listed for sale$524,900$155/sqft
    Source: Keller Williams Real Estate-Montgomeryville #PAMC648198 Report a problem
    8/28/2020Listing removed$524,900$155/sqft
    Source: Keller Williams Real Estate #PAMC648198 Report a problem
    6/29/2020Price change$524,900-4.5%$155/sqft
    Source: Keller Williams Real Estate-Montgomeryville #PAMC648198 Report a problem
    5/18/2020Listed for sale$549,900+19.5%$162/sqft
    Source: Keller Williams Real Estate-Montgomeryville #PAMC648198 Report a problem
    9/24/2019Sold$460,000-3.2%$136/sqft
    Source: Public Record Report a problem
    9/4/2019Pending sale$475,000$140/sqft
    Source: Keller Williams Real Estate-Montgomeryville #PAMC619606 Report a problem
    7/25/2019Listed for sale$475,000+11.8%$140/sqft
    Source: Keller Williams Real Estate-Montgomeryville #PAMC619606 Report a problem
    12/17/2013Listing removed$425,000$125/sqft
    Source: Coldwell Banker Preferred - Blue Bell Office #6296898 Report a problem
    10/23/2013Listed for sale$425,000-10.5%$125/sqft
    Source: Coldwell Banker Preferred - Blue Bell Office #6296898 Report a problem
    10/24/2010Listing removed$474,900$140/sqft
    Source: RE/MAX ACHIEVERS, INC.; Ph: 610-489-5900 Report a problem
    9/21/2010Price change$474,900-3.1%$140/sqft
    Source: RE/MAX Achievers, Inc. #5741184 Report a problem
    7/26/2010Pending sale$489,900$144/sqft
    Source: RE/MAX ACHIEVERS, INC.; Ph: 610-489-5900 #www.186cloverlane.com Report a problem
    7/16/2010Listed for sale$489,900+476.4%$144/sqft
    Source: RE/MAX ACHIEVERS, INC.; Ph: 610-489-5900 #www.186cloverlane.com Report a problem
    8/23/2002Sold$85,000$25/sqft
    Source: Public Record Report a problem
    4/3/2002Sold$85,000$25/sqft
    Source: Public Record Report a problem

    Public tax history

    YearProperty taxesTax assessment
    2025$8,647 +4%$224,400
    2024$8,318 $224,400
    2023$8,318 +6%$224,400
    2022$7,849 +3.3%$224,400
    2021$7,595 +3.2%$224,400
    2020$7,361 +3%$224,400
    2019$7,145 +4.4%$224,400
    2018$6,842 +3.9%$224,400
    2017$6,586 +1.4%$224,400
    2016$6,494 +3.2%$224,400
    2015$6,293 +1.1%$224,400
    2014$6,225 +1.7%$224,400
    2013$6,118 +3.8%$224,400
    2012$5,896 +6.5%$224,400
    2011$5,538 -23%$224,400 -27.7%
    2010$7,196 -1.6%$310,460
    2009$7,311 +2.7%$310,460
    2008$7,121 +4.8%--
    2007$6,796 +6.4%--
    2006$6,388 +6.2%--
    2005$6,016 +4.7%--
    2004$5,744 +2661.5%--
    2003$208 --
    Find assessor info on the county website

    Neighborhood: 18074

    Nearby schools

    GreatSchools rating
    Schools provided by the listing agent
    • High: BOYERTOWN
    • District: BOYERTOWN AREA

    Source: The MLS. This data may not be complete. We recommend contacting the local school district to confirm school assignments for this home.

    Get a cash offer in 3 minutes
    Find out how much your home could sell for in as little as 3 minutes with a no-obligation cash offer.
    Estimated market value
    $752,700
    Get a cash offer in 3 minutes
    Find out how much your home could sell for in as little as 3 minutes with a no-obligation cash offer.
    Estimated market value
    $752,700