Welcome to this beautifully crafted and one of a kind 6 bedroom, 4.5 bathroom home, perfectly situated on a tree lined 1 acre lot in the highly desirable Van Alstyne ISD. From the moment you arrive, you’ll appreciate the oversized driveway leading to a side facing two car garage, a built in basketball goal, and the inviting brick-and-stone front porch an ideal spot to enjoy peaceful Texas evenings.
Step inside through a striking steel and glass front door to discover a home where craftsmanship meets comfort. The interior features a thoughtful and luxurious layout, including granite countertops throughout, rich hardwood flooring, and plush carpeting in select areas.
The kitchen is a chef’s dream complete with a large center island, double ovens, a butler’s pantry, and ample cabinetry for storage. Adjacent to the kitchen, you'll find a spacious living area anchored by a stunning stone wood-burning fireplace, perfect for cozy gatherings.
The master suite is a true retreat, featuring dual his and hers walk in closets, separate vanities, a standalone shower, and a relaxing garden tub. Privacy and functionality abound with two Jack and Jill bathrooms connecting secondary bedrooms.
Entertainment lovers will be delighted by the hidden bookshelf entrance to a private theatre media room an unexpected and fun feature that adds to the home's unique charm. A discreet hidden door leads to a secure safe room, offering added peace of mind.
Other highlights include a stylish half bath powder room, a covered back patio ideal for outdoor living. The property features a heavily foam insulated attic, providing exceptional energy efficiency and climate control throughout the home and equipped with modern energy efficient hot water heaters designed to provide reliable hot water while minimizing energy use and utility costs. Come out to see the other upscale touches throughout that make this home truly exceptional.
Sold
Price Unknown
186 Colt St, Van Alstyne, TX 75495
6beds
3,836sqft
Single Family Residence
Built in 2019
1 Acres Lot
$702,900 Zestimate®
$--/sqft
$3,673 Estimated rent
Home value
$702,900
$612,000 - $808,000
$3,673/mo
Zestimate® history
Owner options
List your home for rent
$3,673/mo
Rent Zestimate®
Find your next renter with Zillow Rental Manager. Plus, with online applications, you can quickly screen prospective tenants – for free.
$3,673/mo
Rent Zestimate®
Refinance and save
$100/mo
Est. payment
Refinancing to a lower rate could help reduce your monthly payments and save thousands over the life of the loan.
$100/mo
Est. payment
Explore your selling options
Work with a Zillow partner agent
Leverage their expertise and Zillow's premium Showcase listings to get your home seen by more buyers.
Get startedList with your own agent
Get your home in front of millions of buyers by listing it on Zillow.
Learn how to do itSell it yourself
Take full control of how buyers see your home on Zillow by listing For Sale by Owner (FSBO).
List your homeWhat's special
Stunning stone wood-burning fireplaceHidden bookshelf entranceBuilt in basketball goalPlush carpetingRich hardwood flooringGranite countertopsSecure safe room
Zillow last checked:
Listing updated:
Listed by:
Shelby Sheffield 0842753 903-893-8174,
PARAGON, REALTORS 903-893-8174
Bought with:
Michel Wimberly
Ebby Halliday Realtors
Source: NTREIS,MLS#: 21087535
Facts & features
Interior
Bedrooms & bathrooms
- Bedrooms: 6
- Bathrooms: 5
- Full bathrooms: 4
- 1/2 bathrooms: 1
Primary bedroom
- Features: Double Vanity, Garden Tub/Roman Tub, Separate Shower, Walk-In Closet(s)
- Level: First
- Dimensions: 15 x 15
Bedroom
- Level: First
- Dimensions: 12 x 13
Bedroom
- Level: First
- Dimensions: 10 x 10
Bedroom
- Level: First
- Dimensions: 16 x 10
Bedroom
- Level: First
- Dimensions: 12 x 13
Bedroom
- Features: En Suite Bathroom
- Level: First
- Dimensions: 12 x 11
Breakfast room nook
- Level: First
- Dimensions: 13 x 11
Game room
- Features: Other
- Level: First
- Dimensions: 18 x 12
Kitchen
- Features: Built-in Features, Butler's Pantry, Kitchen Island, Stone Counters
- Level: First
- Dimensions: 18 x 12
Laundry
- Level: First
- Dimensions: 10 x 8
Living room
- Features: Fireplace
- Level: First
- Dimensions: 20 x 17
Media room
- Level: First
- Dimensions: 16 x 12
Heating
- Electric, Fireplace(s)
Cooling
- Ceiling Fan(s), Electric
Appliances
- Included: Double Oven, Dishwasher, Electric Cooktop, Disposal, Microwave
- Laundry: Washer Hookup, Electric Dryer Hookup, Laundry in Utility Room
Features
- Built-in Features, Decorative/Designer Lighting Fixtures, Double Vanity, High Speed Internet, Kitchen Island, Pantry, Cable TV
- Flooring: Carpet, Hardwood, Tile
- Has basement: No
- Number of fireplaces: 1
- Fireplace features: Stone, Wood Burning
Interior area
- Total interior livable area: 3,836 sqft
Property
Parking
- Total spaces: 4
- Parking features: Additional Parking, Concrete, Door-Single, Driveway, Garage, Garage Door Opener, Garage Faces Side
- Attached garage spaces: 2
- Carport spaces: 2
- Covered spaces: 4
- Has uncovered spaces: Yes
Features
- Levels: One
- Stories: 1
- Patio & porch: Deck, Covered
- Exterior features: Rain Gutters
- Pool features: None
- Fencing: None
Lot
- Size: 1 Acres
- Features: Few Trees
- Residential vegetation: Grassed, Partially Wooded
Details
- Additional structures: None
- Parcel number: 389309
Construction
Type & style
- Home type: SingleFamily
- Architectural style: Traditional,Detached
- Property subtype: Single Family Residence
Materials
- Brick, Rock, Stone
- Foundation: Slab
- Roof: Shingle
Condition
- Year built: 2019
Utilities & green energy
- Sewer: Aerobic Septic, Septic Tank
- Utilities for property: Septic Available, Cable Available
Community & HOA
Community
- Subdivision: Hunters Crossing Ph II
HOA
- Has HOA: Yes
- Services included: Maintenance Grounds
- HOA fee: $100 annually
- HOA name: Hunters Crossing
- HOA phone: 972-998-4644
Location
- Region: Van Alstyne
Financial & listing details
- Tax assessed value: $696,763
- Annual tax amount: $11,663
- Date on market: 10/24/2025
- Cumulative days on market: 18 days
- Listing terms: Cash,Conventional,FHA,VA Loan
- Exclusions: Televisions, refrigerators, standing freezer, speakers, entertainment closet equipment, washer, dryer.
Price history
| Date | Event | Price |
|---|---|---|
| 12/9/2025 | Sold | -- |
Source: NTREIS #21087535 Report a problem | ||
| 11/18/2025 | Pending sale | $749,000$195/sqft |
Source: NTREIS #21087535 Report a problem | ||
| 11/11/2025 | Contingent | $749,000$195/sqft |
Source: NTREIS #21087535 Report a problem | ||
| 10/24/2025 | Listed for sale | $749,000-9.2%$195/sqft |
Source: NTREIS #21087535 Report a problem | ||
| 6/25/2024 | Listing removed | $825,000$215/sqft |
Source: NTREIS #20518596 Report a problem | ||
| 4/11/2024 | Listed for sale | $825,000$215/sqft |
Source: NTREIS #20518596 Report a problem | ||
| 2/13/2024 | Listing removed | -- |
Source: NTREIS #20518596 Report a problem | ||
| 1/26/2024 | Listed for sale | $825,000-2.9%$215/sqft |
Source: NTREIS #20518596 Report a problem | ||
| 9/5/2023 | Listing removed | -- |
Source: NTREIS #20345335 Report a problem | ||
| 6/17/2023 | Listed for sale | $850,000$222/sqft |
Source: NTREIS #20345335 Report a problem | ||
Public tax history
| Year | Property taxes | Tax assessment |
|---|---|---|
| 2025 | $9,259 -1.8% | $696,763 +5.3% |
| 2024 | $9,425 +11.8% | $661,714 +10% |
| 2023 | $8,428 -8.8% | $601,558 +10% |
| 2022 | $9,239 | $546,871 +10% |
| 2021 | -- | $497,155 +9.2% |
| 2020 | -- | $455,459 +658.4% |
| 2019 | $1,276 | $60,055 +76893.6% |
| 2018 | -- | $78 |
Find assessor info on the county website
Neighborhood: 75495
Nearby homes
- $729,7004 bd4 ba2.9k sqft271 Colt St, Van Alstyne, TX 75495Off Market
- $651,4004 bd4 ba2.9k sqft230 Colt St, Van Alstyne, TX 75495Off Market
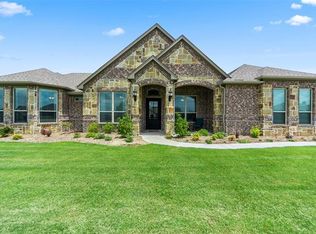
- $628,400-- bd-- ba2.9k sqft140 Colt St, Van Alstyne, TX 75495Off Market
- $575,700-- bd-- ba2.7k sqft185 Colt St, Van Alstyne, TX 75495Off Market
- $601,000-- bd-- ba2.7k sqft141 Colt St, Van Alstyne, TX 75495Off Market
- $--3 bd4 ba2.4k sqft231 Colt St, Van Alstyne, TX 75495Sold
- $512,8003 bd3 ba2.4k sqft231 Colt St, Van Alstyne, TX 75495Off Market
- $568,800-- bd-- ba960 sqft190 Winchester St, Van Alstyne, TX 75495Off Market
Nearby schools
GreatSchools rating
- 7/10Bob and Lola Sanford Elementary SchoolGrades: PK-4Distance: 3.3 mi
- 10/10Van Alstyne Junior High SchoolGrades: 6-8Distance: 3.4 mi
- 9/10Van Alstyne High SchoolGrades: 9-12Distance: 3.1 mi
Schools provided by the listing agent
- Elementary: Bob and Lola Sanford
- High: Van Alstyne
- District: Van Alstyne ISD
Source: NTREIS. This data may not be complete. We recommend contacting the local school district to confirm school assignments for this home.
Get a cash offer in 3 minutes
Find out how much your home could sell for in as little as 3 minutes with a no-obligation cash offer.
Estimated market value
$702,900
Get a cash offer in 3 minutes
Find out how much your home could sell for in as little as 3 minutes with a no-obligation cash offer.
Estimated market value
$702,900
- Texas
- Grayson County
- Van Alstyne
- 75495
- 186 Colt St
