Beautiful one bedroom with large closet, one bath unit on first floor . Hardwood floors throughout the unit. Kitchen very spacious has updated granite counters and all new appliances. Deck has been updated and re-finished. Formal dining room and living room. Deck overlooks the courtyard with trees and flowers that bloom in the spring. Laundry and storage room available in lower level. The HOA includes Water and heat. Two pools on site indoor and outdoor. Exercise room, sauna and club house room to use as well. Condo unit is close to shopping and restaurants. Easy commute to the city.
Sold for $265,000
$265,000
186 Country Club Lane, Pomona, NY 10970
1beds
931sqft
Condominium, Residential
Built in 1972
-- sqft lot
$279,200 Zestimate®
$285/sqft
$2,248 Estimated rent
Home value
$279,200
$243,000 - $321,000
$2,248/mo
Zestimate® history
Owner options
List your home for rent
$2,248/mo
Rent Zestimate®
Find your next renter with Zillow Rental Manager. Plus, with online applications, you can quickly screen prospective tenants – for free.
$2,248/mo
Rent Zestimate®
Refinance and save
$2,165/mo
Est. payment
Refinancing to a lower rate could help reduce your monthly payments and save thousands over the life of the loan.
$2,165/mo
Est. payment
Explore your selling options
Work with a Zillow partner agent
Leverage their expertise and Zillow's premium Showcase listings to get your home seen by more buyers.
Get startedList with your own agent
Get your home in front of millions of buyers by listing it on Zillow.
Learn how to do itSell it yourself
Take full control of how buyers see your home on Zillow by listing For Sale by Owner (FSBO).
List your homeWhat's special
Deck overlooks the courtyardTrees and flowersLaundry and storage roomFormal dining roomHardwood floorsNew appliancesUpdated granite counters
Zillow last checked:
Listing updated:
Listed by:
Gwendolyn L Eskinazi 914-393-7708,
Howard Hanna Rand Realty 845-429-1500
Bought with:
Mareline Sosa, 10401331942
Joseph W Johns
Source: OneKey® MLS as distributed by MLS GRID,MLS#: 893352
Facts & features
Interior
Bedrooms & bathrooms
- Bedrooms: 1
- Bathrooms: 1
- Full bathrooms: 1
Primary bedroom
- Level: First
Bathroom 1
- Level: First
Dining room
- Level: First
Kitchen
- Level: First
Heating
- Baseboard
Cooling
- Wall/Window Unit(s)
Appliances
- Included: Dishwasher, Gas Cooktop, Microwave, Oven, Refrigerator, Stainless Steel Appliance(s)
- Laundry: Common Area
Features
- First Floor Bedroom, First Floor Full Bath, Eat-in Kitchen, Entrance Foyer, Formal Dining, Granite Counters, Storage
- Flooring: Hardwood
- Attic: None
- Has fireplace: No
Interior area
- Total structure area: 931
- Total interior livable area: 931 sqft
Property
Parking
- Parking features: Unassigned
Features
- Levels: One
- Patio & porch: Deck
- Pool features: Community, Fenced, In Ground, Indoor, Outdoor Pool
- Has view: Yes
- View description: None
Lot
- Size: 2,178 Square Feet
Details
- Parcel number: 39228902501500010200001860
- Special conditions: None
Construction
Type & style
- Home type: Condo
- Architectural style: Garden
- Property subtype: Condominium, Residential
- Attached to another structure: Yes
Materials
- Brick
- Foundation: Other
Condition
- Actual
- Year built: 1972
Utilities & green energy
- Sewer: Public Sewer
- Water: Public
- Utilities for property: Cable Connected, Electricity Connected, Natural Gas Connected, Phone Connected, Sewer Connected, Water Connected
Community & HOA
Community
- Features: Clubhouse, Fitness Center, Playground, Pool
- Subdivision: Town and Country Condo
HOA
- Has HOA: Yes
- Amenities included: Clubhouse, Fitness Center, Landscaping, Maintenance Grounds, Park, Playground, Pool, Sauna, Snow Removal, Trash
- Services included: Common Area Maintenance, Maintenance Structure, Gas, Maintenance Grounds, Heat, Hot Water, Pool Service, Sewer, Snow Removal, Trash, Water
- HOA fee: $365 monthly
- HOA name: Hellman Property Mgt. LLC
- HOA phone: 845-353-2400
Location
- Region: Pomona
Financial & listing details
- Price per square foot: $285/sqft
- Tax assessed value: $275,518
- Annual tax amount: $6,763
- Date on market: 7/28/2025
- Cumulative days on market: 29 days
- Listing agreement: Exclusive Right To Sell
- Electric utility on property: Yes
Price history
| Date | Event | Price |
|---|---|---|
| 11/7/2025 | Sold | $265,000-1.5%$285/sqft |
Source:  OneKey® MLS as distributed by MLS GRID #893352 Report a problem OneKey® MLS as distributed by MLS GRID #893352 Report a problem | ||
| 8/27/2025 | Pending sale | $269,000$289/sqft |
Source: OneKey® MLS as distributed by MLS GRID #893352 Report a problem | ||
| 7/28/2025 | Listed for sale | $269,000+118.7%$289/sqft |
Source: OneKey® MLS as distributed by MLS GRID #893352 Report a problem | ||
| 2/7/2020 | Sold | $123,000$132/sqft |
Source: OneKey® MLS as distributed by MLS GRID #H4950443 Report a problem | ||
| 1/2/2020 | Pending sale | $123,000$132/sqft |
Source: CENTURY 21 Full Service Realty #4950443 Report a problem | ||
| 12/10/2019 | Listed for sale | $123,000$132/sqft |
Source: CENTURY 21 Full Service Realty #4950443 Report a problem | ||
| 8/21/2019 | Pending sale | $123,000$132/sqft |
Source: CENTURY 21 Full Service Realty #4950443 Report a problem | ||
| 6/26/2019 | Listed for sale | $123,000$132/sqft |
Source: Century 21 Full Service Realty #4950443 Report a problem | ||
Public tax history
| Year | Property taxes | Tax assessment |
|---|---|---|
| 2025 | -- | $135,720 |
| 2024 | -- | $135,720 |
| 2023 | -- | $135,720 |
| 2022 | -- | $135,720 |
| 2021 | -- | $135,720 |
| 2020 | -- | $135,720 |
| 2019 | -- | $135,720 -13% |
| 2018 | -- | $156,000 |
| 2017 | $3,569 | $156,000 |
| 2016 | -- | $156,000 |
| 2015 | -- | $156,000 |
| 2014 | -- | $156,000 |
| 2013 | -- | $156,000 -5% |
| 2012 | -- | $164,200 -5% |
| 2011 | -- | $172,800 |
| 2010 | -- | $172,800 -10% |
| 2009 | -- | $192,000 -5% |
| 2007 | -- | $202,100 -13.4% |
| 2006 | -- | $233,500 +3727.9% |
| 2005 | -- | $6,100 |
| 2004 | -- | $6,100 |
| 2003 | -- | $6,100 |
| 2002 | -- | $6,100 |
| 2001 | -- | $6,100 |
| 2000 | -- | $6,100 |
Find assessor info on the county website
Neighborhood: Mount Ivy
Nearby homes
- $255,0001 bd1 ba1k sqft185 Country Club Ln, Pomona, NY 10970Off Market

- $275,5182 bd1 ba943 sqft187 Country Club Ln, Pomona, NY 10970Off Market

- $327,5002 bd2 ba1.2k sqft184 Country Club Ln, Pomona, NY 10970Off Market
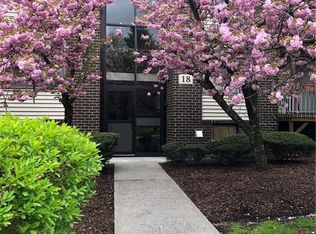
- $327,0242 bd1 ba1.2k sqft188 Country Club Ln, Pomona, NY 10970Off Market
- $298,0001 bd1 ba943 sqft183 Country Club Ln, Pomona, NY 10970Off Market
- $280,0001 bd1 ba1k sqft189 Country Club Ln, Pomona, NY 10970Off Market
- $247,5001 bd1 ba1k sqft189 Shady Brook Ln #UNIT #189, Pomona, NY 10970Off Market
- $275,5181 bd1 ba1k sqft182 Country Club Ln, Pomona, NY 10970Off Market
Nearby schools
GreatSchools rating
- 4/10Thiells Elementary SchoolGrades: K-3Distance: 1.4 mi
- 3/10Fieldstone Secondary SchoolGrades: 7-8Distance: 1.6 mi
- 6/10North Rockland High SchoolGrades: 9-12Distance: 1.8 mi
Schools provided by the listing agent
- Elementary: Thiells Elementary School
- Middle: Fieldstone Middle School
- High: North Rockland High School
Source: OneKey® MLS as distributed by MLS GRID. This data may not be complete. We recommend contacting the local school district to confirm school assignments for this home.
Get a cash offer in 3 minutes
Find out how much your home could sell for in as little as 3 minutes with a no-obligation cash offer.
Estimated market value
$279,200
Get a cash offer in 3 minutes
Find out how much your home could sell for in as little as 3 minutes with a no-obligation cash offer.
Estimated market value
$279,200
- New York
- Rockland County
- Pomona
- 10970
- Mount Ivy
- 186 Country Club Lane
Nearby cities
Nearby neighborhoods
Nearby zip codes
Other Pomona Topics
