Skip main navigation
Sold for $243,000
  • $243,000

    186 Cranes Cove, Vass, NC 28394

    2beds
    1,290sqft
    Townhouse
    Built in 1987
    2,178 Square Feet Lot
    $243,100 Zestimate®
    $188/sqft
    $1,516 Estimated rent

    Home value

    $243,100

    $231,000 - $255,000

    $1,516/mo

    Zestimate® history
    Loading
    Loading...

    Owner options

    List your home for rent

    $1,516/mo

    Rent Zestimate®

    Find your next renter with Zillow Rental Manager. Plus, with online applications, you can quickly screen prospective tenants – for free.

    Learn more

    $1,516/mo

    Rent Zestimate®

    Refinance and save

    $4,900/mo

    Est. payment

    Refinancing to a lower rate could help reduce your monthly payments and save thousands over the life of the loan.

    See today's rates

    $4,900/mo

    Est. payment

    Explore your selling options

    Work with a Zillow partner agent

    Leverage their expertise and Zillow's premium Showcase listings to get your home seen by more buyers.

    Get started

    List with your own agent

    Get your home in front of millions of buyers by listing it on Zillow.

    Learn how to do it

    Sell it yourself

    Take full control of how buyers see your home on Zillow by listing For Sale by Owner (FSBO).

    List your home

    What's special

    Waterfront townhomeBeautifully updated one-level homeWood-burning fireplacePrivate dockGolf cart parking
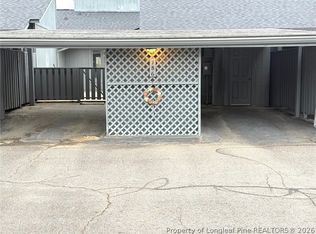
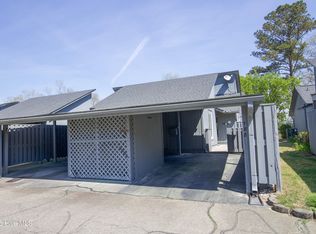
    Stunning waterfront townhome in Woodlake! This beautifully updated one-level home offers 2 bedrooms and 2 full bathrooms with a bright Carolina room overlooking the water. Cozy up by the wood-burning fireplace and enjoy peaceful views right from your backyard. Recent upgrades include new cabinets, new appliances, and new flooring, making this home feel fresh and move-in ready. Outside you'll love the private dock, plus a 2-car carport, golf cart parking, 50 Amp EV-charging station, and additional storage. Don't miss this waterfront gem!

    Zillow last checked:

    Listing updated:

    Listed by:

    Jim Horne 910-624-2997,

    The Lake Resort Properties

    Bought with:

    Jim Horne, 194698

    The Lake Resort Properties

    Source: Hive MLS,MLS#: 100553478MLS LogoOriginating MLS: Mid Carolina Regional MLS

    Facts & features

    Interior

    Bedrooms & bathrooms
    • Bedrooms: 2
    • Bathrooms: 2
    • Full bathrooms: 2
    Primary bedroom
    • Level: First
    • Dimensions: 14 x 13
    Bedroom 2
    • Level: First
    • Dimensions: 14 x 12
    Bathroom 1
    • Level: First
    • Dimensions: 5 x 12
    Bathroom 2
    • Level: First
    • Dimensions: 10 x 5
    Dining room
    • Level: First
    • Dimensions: 13 x 10
    Family room
    • Level: First
    • Dimensions: 13 x 13
    Kitchen
    • Level: First
    • Dimensions: 10 x 14
    Laundry
    • Level: First
    • Dimensions: 5 x 6
    Sunroom
    • Description: Carolina Room
    • Level: First
    • Dimensions: 14 x 12
    Heating
    • Heat Pump, Electric, Forced Air
    Cooling
    • Central Air, Heat Pump
    Appliances
    • Included: Electric Cooktop, Built-In Microwave, Washer, Refrigerator, Range, Dryer, Disposal, Dishwasher
    • Laundry: Laundry Room
    Features
    • Master Downstairs, Walk-in Closet(s), Vaulted Ceiling(s), Ceiling Fan(s), Walk-In Closet(s)
    • Flooring: LVT/LVP, Wood
    • Windows: Skylight(s)
    • Basement: None
    • Attic: None
    Interior area
    • Total structure area: 1,290
    • Total interior livable area: 1,290 sqft

    Property

    Parking
    • Total spaces: 4
    • Parking features: Electric Vehicle Charging Station(s), Golf Cart Parking, Covered, Asphalt
    • Garage spaces: 2
    • Carport spaces: 2
    • Covered spaces: 4
    Features
    • Levels: One
    • Patio & porch: Patio, Glass Enclosed, Other
    • Exterior features: Irrigation System, Cluster Mailboxes
    • Fencing: Partial,Wood
    • Has view: Yes
    • View description: Lake
    • Has water view: Yes
    • Water view: Lake
    • Waterfront features: Bulkhead, Lake Front
    • Frontage type: Lakefront
    Lot
    • Size: 2,178 sqft
    • Dimensions: 28.25 x 82 x 28.5 x 82
    • Features: Cul-De-Sac, Boat Slip, Boat Dock, Bulkhead, Sprinklers in Rear
    Details
    • Additional structures: Covered Area, Storage, Workshop
    • Parcel number: 00042871
    • Zoning: GC-WL
    • Special conditions: Standard

    Construction

    Type & style
    • Home type: Townhouse
    • Property subtype: Townhouse
    Materials
    • Wood Siding, Wood Frame
    • Foundation: Slab
    • Roof: Architectural Shingle,Composition
    Condition
    • New construction: No
    • Year built: 1987

    Utilities & green energy

    • Water: Public
    • Utilities for property: Cable Available, Underground Utilities
    Green energy
    • Green verification: None

    Community & neighborhood

    Security
    • Security features: Smoke Detector(s)
    Location
    • Region: Vass
    • Subdivision: Woodlake

    HOA & financial

    HOA
    • Has HOA: Yes
    • HOA fee: $3,373 annually
    • Amenities included: Gated, Management, Playground, Security, Street Lights
    • Association name: Woodlake POA
    • Association phone: 910-245-3324

    Other

    Other facts
    • Listing agreement: Exclusive Right To Sell
    • Listing terms: Cash
    • Road surface type: Paved

    Price history

    DateEventPrice
    6/16/2026Sold$243,000-10%$188/sqft
    Source: Hive MLS #100553478 Report a problem
    5/15/2026Pending sale$269,900$209/sqft
    Source: Hive MLS #100553478 Report a problem
    3/16/2026Price change$269,900-6.8%$209/sqft
    Source: Hive MLS #100553478 Report a problem
    2/9/2026Listed for sale$289,500+151.7%$224/sqft
    Source: Hive MLS #100553478 Report a problem
    9/10/2020Sold$115,000-23.3%$89/sqft
    Source: Public Record Report a problem
    11/23/2005Sold$150,000$116/sqft
    Source: Public Record Report a problem

    Public tax history

    YearProperty taxesTax assessment
    2024$676 -4.4%$155,450
    2023$707 +32.5%$155,450 +41.5%
    2022$534 -3.8%$109,890 +29.6%
    2021$555 +1.6%$84,760
    2020$547 $84,760
    2019$547 $84,760 -41%
    2018$547 -34.4%$143,700
    2017$833 $143,700
    2015$833 -0.6%$143,700 -3.6%
    2014$839 -3.8%$149,060
    2013$872 $149,060
    2012-- $149,060
    2011-- $149,060
    2010-- $149,060
    2009-- $149,060
    2008-- $149,060
    2007-- $149,060 +9%
    2005-- $136,800
    2004-- $136,800
    2003-- $136,800

    Find assessor info on the county website

    Neighborhood: 28394

    Nearby schools

    GreatSchools rating
    Schools provided by the listing agent
    • Elementary: Vass Lakeview Elementary
    • Middle: Crain's Creek Middle
    • High: Union Pines High

    Source: Hive MLS. This data may not be complete. We recommend contacting the local school district to confirm school assignments for this home.

    Get a cash offer in 3 minutes
    Find out how much your home could sell for in as little as 3 minutes with a no-obligation cash offer.
    Estimated market value
    $243,100
    Get a cash offer in 3 minutes
    Find out how much your home could sell for in as little as 3 minutes with a no-obligation cash offer.
    Estimated market value
    $243,100