Skip main navigation
Off market
  • Price Unknown

    186 Crownshield Avenue Crownshield Avenue & Tea Party Dr, Uxbridge, MA 01569

    3beds
    1,980sqft
    Single Family Residence
    Built in 2023
    7,908 Square Feet Lot
    $-- Zestimate®
    $--/sqft
    $3,436 Estimated rent

    Home value

    Not available

    Estimated sales range

    Not available

    $3,436/mo

    Zestimate® history
    Loading
    Loading...

    Owner options

    List your home for rent

    $3,436/mo

    Rent Zestimate®

    Find your next renter with Zillow Rental Manager. Plus, with online applications, you can quickly screen prospective tenants – for free.

    Learn more

    $3,436/mo

    Rent Zestimate®

    Refinance and save

    $197/mo

    Est. payment

    Refinancing to a lower rate could help reduce your monthly payments and save thousands over the life of the loan.

    See today's rates

    $197/mo

    Est. payment

    Explore your selling options

    Work with a Zillow partner agent

    Leverage their expertise and Zillow's premium Showcase listings to get your home seen by more buyers.

    Get started

    List with your own agent

    Get your home in front of millions of buyers by listing it on Zillow.

    Learn how to do it

    Sell it yourself

    Take full control of how buyers see your home on Zillow by listing For Sale by Owner (FSBO).

    List your home

    What's special

    Beautiful tile showerSlider to deckDouble-sink vanityHalf bathCentral airWalk-in closetContinental den

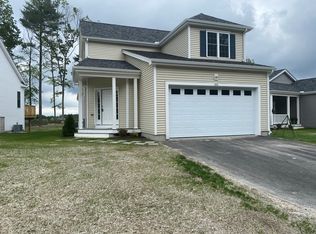
    OPEN HOUSE Saturday and Sunday 12-2PM 186 Crownshield Ave MOVE IN READY HOME! NEW listing- Full of light with vaulted ceilings in family room and Primary bedroom. Covered entry to foyer and living room which flows through to country kitchen/dining area to family room, a slider to deck with fantastic hilltop views of scenic Blackstone Valley. First floor half bath and laundry. 1st floor primary suite with walk-in closet and full bath with beautiful tile shower and double-sink vanity. Upstairs you have 2nd and 3rd bedrooms, a continental den or study area and full bath. Home has a 2 car garage w/ door opener & full basement. Includes of hardwood floors, upgraded kitchen with cook top, hood & wall oven, 42" cabinets w/granite counter tops, recessed lighting, comfort height toilets, central air, gas heat.

    This property is not currently displayed as for sale or rent on Zillow. This may be different from what's on other websites or public sources.
    Zillow last checked:

    Listing updated:

    Source: Fafard Real Estate

    Facts & features

    Interior

    Bedrooms & bathrooms
    • Bedrooms: 3
    • Bathrooms: 3
    • Full bathrooms: 2
    • 1/2 bathrooms: 1
    Rooms
    • Room types: [{"RoomType":"Walk-in Closets"}]
    Heating
    • Natural Gas, Forced Air
    Cooling
    • Central Air
    Appliances
    • Included: Dishwasher, Disposal, Microwave, Range
    Features
    • Walk-In Closet(s)
    • Windows: Double Pane Windows
    Interior area
    • Total interior livable area: 1,980 sqft

    Property

    Parking
    • Total spaces: 2
    • Parking features: Attached, Off Street
    • Attached garage spaces: 2
    Features
    • Levels: 1.0
    • Stories: 1
    • Patio & porch: Deck
    • Has view: Yes
    • View description: Territorial
    Lot
    • Size: 7,908 Square Feet

    Construction

    Type & style
    • Home type: SingleFamily
    • Architectural style: Contemporary
    • Property subtype: Single Family Residence
    Materials
    • Vinyl Siding
    • Roof: Asphalt
    Condition
    • New Construction
    • New construction: Yes
    • Year built: 2023
    Details
    • Builder name: Fafard Real Estate

    Community & HOA

    Community
    • Subdivision: Westminster Place
    HOA
    • Has HOA: Yes
    • HOA fee: $197 monthly
    Location
    • Region: Uxbridge

    Financial & listing details

    • Date on market: 12/10/2023

    Price history

    DateEventPrice
    12/15/2023Listing removed$579,990$293/sqft
    Source: Fafard Real Estate Report a problem
    12/10/2023Listed for sale$579,990$293/sqft
    Source: Fafard Real Estate Report a problem

    Public tax history

    Tax history is unavailable.

    Neighborhood: 01569

    Nearby schools

    GreatSchools rating