Skip main navigation
Off market
  • $1,317,600

    186 Crows Nest Dr, Stokesdale, NC 27357

    4beds
    5,747sqft
    Stick/Site Built
    Built in 2014
    6.86 Acres Lot
    $1,317,600 Zestimate®
    $229/sqft
    $5,113 Estimated rent

    Home value

    $1,317,600

    $1.21M - $1.42M

    $5,113/mo

    Zestimate® history
    Loading
    Loading...

    Owner options

    List your home for rent

    $5,113/mo

    Rent Zestimate®

    Find your next renter with Zillow Rental Manager. Plus, with online applications, you can quickly screen prospective tenants – for free.

    Learn more

    $5,113/mo

    Rent Zestimate®

    Refinance and save

    $7,984/mo

    Est. payment

    Refinancing to a lower rate could help reduce your monthly payments and save thousands over the life of the loan.

    See today's rates

    $7,984/mo

    Est. payment

    Explore your selling options

    Work with a Zillow partner agent

    Leverage their expertise and Zillow's premium Showcase listings to get your home seen by more buyers.

    Get started

    List with your own agent

    Get your home in front of millions of buyers by listing it on Zillow.

    Learn how to do it

    Sell it yourself

    Take full control of how buyers see your home on Zillow by listing For Sale by Owner (FSBO).

    List your home

    What's special

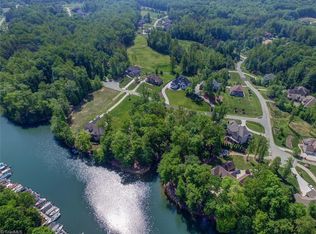
    **SHOW FOR BACK UP OFFERS** True craftsmanship and attention to detail throughout this custom home. Spacious plan w/ample entertaining spaces both inside and out. Chefs kitchen features state of the art appliances, hugework island. Inviting breakfast, keeping room w/fireplace open to the kitchen so the whole family stays together. Expansive patio/deck and screened porch overlook over 6.86 AC lot. The utmost in privacy yet convenient to Belews Lake/Carolina Marina, or a short golf cart ride to the community pool/clubhouse. The luxurious master suite has custom built-in cabinets and dressing area with dual WICâs. Relax by the fire pit while watching nature and listening to the koi pond or prepare a steak on your built in grill. Wonderful home office, exercise and recreational space w/bar. Lower level could be a great in-law suite w/elevator shaft that serves all 3 levels! A short commute via I-73/Hwy 158. SELLERS HAVE A TRANSFERABLE BOAT SLIP AT CAROLINA MARINA THAT FITS A PONTOON!

    This property is off market, which means it's not currently listed for sale or rent on Zillow. This may be different from what's available on other websites or public sources.

    Facts & features

    Interior

    Bedrooms & bathrooms
    • Bedrooms: 4
    • Bathrooms: 4
    • Full bathrooms: 3
    • 1/2 bathrooms: 1
    • Main level bathrooms: 2
    Heating
    • Forced air, Heat pump, Electric, Gas
    Cooling
    • Central
    Appliances
    • Included: Dishwasher, Garbage disposal, Microwave
    • Laundry: Washer Hookup, Dryer Connection, Main Level
    Features
    • Ceiling Fan(s), Wet Bar, Kitchen Island, Pantry, Vaulted Ceiling(s), Built-in Furniture, Garage Door Opener(s), Gas Logs, Dead Bolt(s), Dryer Connection, Laundry Room - Main Level, Separate Shower, Garden Tub, Great Room, Alarm and/or Security System, Arched Doorways, Surround Sound
    • Flooring: Tile, Carpet
    • Doors: Insulated Doors
    • Windows: Insulated Windows
    • Basement: Partially finished
    • Attic: Partially Floored, Walk-In, Eave Storage
    • Has fireplace: Yes
    • Fireplace features: Great Room, Basement, Keeping Room
    Interior area
    • Total interior livable area: 5,747 sqft

    Property

    Parking
    • Total spaces: 3
    • Parking features: Garage - Attached
    Features
    • Patio & porch: Deck, Patio, Porch, Screened Porch, Covered Porch
    • Exterior features: Stone, Brick, Cement / Concrete
    • Pool features: Indoor, Community
    • Spa features: Garden Tub
    • Has view: Yes
    • View description: Mountain
    Lot
    • Size: 6.86 Acres
    • Features: Rolling, Views, Partially Cleared, Partially Wooded, Subdivided, Secluded
    • Topography: Rolling
    • Residential vegetation: Partially Wooded
    Details
    • Parcel number: 79020037385700
    • Zoning: RP/CD

    Construction

    Type & style
    • Home type: SingleFamily
    • Architectural style: TRANSITIONAL
    • Property subtype: Stick/Site Built
    Materials
    • masonry
    • Roof: Asphalt
    Condition
    • Year built: 2014

    Utilities & green energy

    • Sewer: Septic Tank, Private Sewer
    • Water: Well, Community/Subdivision
    Green energy
    • Energy efficient items: Windows, Doors

    Community & HOA

    Community
    • Security: Security Lights, Dead Bolt(s), Smoke Alarm, Alarm and/or Security System
    HOA
    • Has HOA: Yes
    • HOA fee: $68 monthly
    Location
    • Region: Stokesdale

    Financial & listing details

    • Price per square foot: $229/sqft
    • Tax assessed value: $1,200,197
    • Annual tax amount: $7,945

    Price history

    DateEventPrice
    8/18/2021Sold$1,075,000-8.5%
    Source: Triad MLS #1012323 Report a problem
    4/8/2021Pending sale$1,175,000
    Source: Triad MLS #1012323 Report a problem
    3/1/2021Listed for sale$1,175,000+56.4%$204/sqft
    Source: Keller Williams of Greensboro #1012323 Report a problem
    6/9/2015Sold$751,500+446.5%$131/sqft
    Source: Public Record Report a problem
    8/22/2014Sold$137,500-8.3%$24/sqft
    Source: Public Record Report a problem
    12/22/2011Sold$150,000$26/sqft
    Source: Public Record Report a problem

    Public tax history

    YearProperty taxesTax assessment
    2024$7,945 +5.5%$1,200,197 +28.3%
    2023$7,528 +3.2%$935,134
    2022$7,294 $935,134
    2021$7,294 $935,134
    2020$7,294 +0.7%$935,134 +0.7%
    2019$7,244 -1%$928,709 +8.6%
    2018$7,317 +8.4%$855,347
    2017$6,748 $855,347 +140.1%
    2015$6,748 +336.4%$356,256 +157.6%
    2014$1,546 +48.9%$138,297
    2013$1,039 $138,297
    2012$1,039 $138,297
    Find assessor info on the county website

    Neighborhood: 27357

    Nearby schools

    GreatSchools rating
    Schools provided by the listing agent
    • Elementary: Huntsville
    • Middle: Western Rockingham
    • High: McMichael

    Source: The MLS. This data may not be complete. We recommend contacting the local school district to confirm school assignments for this home.

    Get a cash offer in 3 minutes
    Find out how much your home could sell for in as little as 3 minutes with a no-obligation cash offer.
    Estimated market value
    $1,317,600
    Get a cash offer in 3 minutes
    Find out how much your home could sell for in as little as 3 minutes with a no-obligation cash offer.
    Estimated market value
    $1,317,600