Just what you have been waiting for!! Come see this delightful 3 bedroom, 2 bathrooms home located in a great neighborhood. Such a comfortable setting with a nice sized Living Room and a nice sized eat in Kitchen. There is a new walk-in shower off the primary bedroom. Recently installed mini splits to keep you comfortable. Enjoy the large fenced back yard which is great for entertaining or maybe a garden and even to make it better there is a covered patio. The home also has an oversized garage and newer roof and gutters. The property backs up to the Cowlitz river just over the dike. Make your appointment today.
Active
Listed by: New Spring Property Management • Donna Britten
$385,000
186 DECATUR Drive, Kelso, WA 98626
3beds
1,008sqft
:
Get pre-qualified$2,362/mo
Single Family Residence
Built in 1998
2.43 Acres Lot
$383,700 Zestimate®
$382/sqft
$-- HOA
What's special
Covered patioOversized garageRecently installed mini splitsNewer roof and gutters
- 1 day |
- 432 |
- 37 |
Likely to sell faster than
Zillow last checked:
Listing updated:
Listed by:
Donna Britten,
New Spring Property Management
Source: NWMLS as distributed by MLS GRID,MLS#: 2561283
Facts & features
Interior
Bedrooms & bathrooms
- Bedrooms: 3
- Bathrooms: 2
- Full bathrooms: 1
- 3/4 bathrooms: 1
- Main level bathrooms: 2
- Main level bedrooms: 3
Bedroom
- Level: Main
Bedroom
- Level: Main
Bedroom
- Level: Main
Bathroom full
- Level: Main
Bathroom three quarter
- Level: Main
Kitchen with eating space
- Level: Main
Living room
- Level: Main
Utility room
- Level: Main
Heating
- Ductless, Electric
Cooling
- Ductless
Appliances
- Included: Dishwasher, Refrigerator, Stove(s)/Range(s), Dishwasher(s), Refrigerator(s), Water Heater: eelctric, Water Heater Location: garage
Features
- Bath Off Primary, Ceiling Fan(s)
- Flooring: Engineered Hardwood
- Basement: None
- Has fireplace: No
Interior area
- Total structure area: 1,008
- Total interior livable area: 1,008 sqft
Property
Parking
- Total spaces: 4
- Parking features: Driveway, Attached Garage
- Has attached garage: Yes
- Covered spaces: 2
- Uncovered spaces: 2
Features
- Levels: One
- Stories: 1
- Patio & porch: Bath Off Primary, Ceiling Fan(s), Water Heater
- Has view: Yes
- View description: Territorial
Lot
- Size: 2.43 Acres
- Features: Corner Lot
- Residential vegetation: Garden Space
Details
- Parcel number: 630999519
- Zoning description: Jurisdiction: City
- Special conditions: Standard
Construction
Type & style
- Home type: SingleFamily
- Architectural style: Contemporary,1 Story
- Property subtype: Single Family Residence
Materials
- Wood Products
- Foundation: Poured Concrete
- Roof: Composition
Condition
- Good
- Year built: 1998
- Major remodel year: 1998
Utilities & green energy
- Electric: Company: Cowlitz PUD
- Sewer: Sewer Connected, Company: beacon hill
- Water: Public, Company: Beacon Hill
Community & HOA
Community
- Subdivision: Lexington
HOA
- HOA phone: 360-751-1760
Location
- Region: Kelso
Financial & listing details
- Price per square foot: $382/sqft
- Tax assessed value: $287,960
- Annual tax amount: $3,963
- Date on market: 8/7/2026
- Cumulative days on market: 3 days
- Listing terms: Conventional,FHA,VA Loan
- Inclusions: Dishwasher(s), Refrigerator(s), Stove(s)/Range(s)
Estimated market value
$383,700
$365,000 - $403,000
$1,938/mo
Price history
| Date | Event | Price |
|---|---|---|
| 8/8/2026 | Listed for sale | $385,000+32.8%$382/sqft |
Source:  NWMLS as distributed by MLS GRID #2561283 Report a problem NWMLS as distributed by MLS GRID #2561283 Report a problem | ||
| 7/7/2022 | Sold | $290,000$288/sqft |
Source: Public Record Report a problem | ||
Public tax history
| Year | Property taxes | Tax assessment |
|---|---|---|
| 2025 | $4,129 +4% | $287,960 +2.4% |
| 2024 | $3,971 +0.2% | $281,120 +0.8% |
| 2023 | $3,963 +15.8% | $278,860 +2.4% |
| 2022 | $3,421 | $272,290 +16% |
| 2021 | $3,421 +9.3% | $234,670 +14.1% |
| 2020 | $3,131 +11% | $205,670 +11.5% |
| 2019 | $2,821 +10.7% | $184,454 +16.3% |
| 2018 | $2,548 +3.8% | $158,620 +11.7% |
| 2017 | $2,455 +10% | $142,000 +10.3% |
| 2016 | $2,231 +7.4% | $128,770 +6% |
| 2015 | $2,077 -0.8% | $121,520 +22% |
| 2013 | $2,094 | $99,600 -6.9% |
| 2011 | $2,094 | $106,970 -11.4% |
| 2010 | -- | $120,780 +7.6% |
| 2006 | -- | $112,200 +10% |
| 2005 | -- | $102,000 |
Find assessor info on the county website
Monthly payment
Est. payment
Payment breakdown
Explore the cost of this home by adjusting the details. Changes won't be saved.Climate risks
Neighborhood: 98626
Nearby schools
GreatSchools rating
- 6/10Lexington ElementaryGrades: K-5Distance: 0.8 mi
- 4/10Huntington Middle SchoolGrades: 6-8Distance: 2.4 mi
- 4/10Kelso High SchoolGrades: 9-12Distance: 3.2 mi
Schools provided by the listing agent
- Elementary: Lexington Elementary
- Middle: Huntington Jnr High
- High: Kelso High
Source: NWMLS as distributed by MLS GRID. This data may not be complete. We recommend contacting the local school district to confirm school assignments for this home.
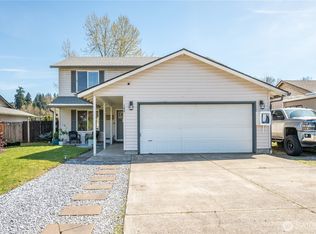
- $445,0004 bd3 ba2k sqft168 Decatur Dr, Kelso, WA 98626Sold
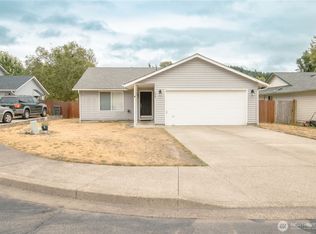
- $310,0003 bd2 ba1k sqft178 Decatur Dr, Kelso, WA 98626Sold
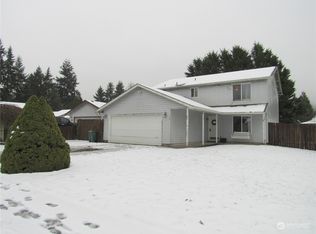
- $399,9004 bd3 ba2k sqft110 Carriage Ct, Kelso, WA 98626Sold
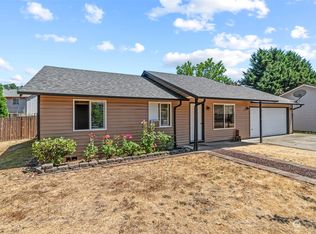
- $347,0003 bd2 ba1k sqft118 Carriage Ct, Kelso, WA 98626Sold
- $410,0003 bd2 ba1.4k sqft110 Decatur Dr, Kelso, WA 98626Sold
- $38,0002 bd1 ba800 sqft1450 Westside Hwy UNIT 33, Kelso, WA 98626Sold
- $165,0002 bd2 ba1.4k sqft215 Cowlitz Dr, Kelso, WA 98626Sold
- $200,0004 bd1 ba1.5k sqft127 Cowlitz Dr, Kelso, WA 98626Sold
A local agent can set up tours, give advice and negotiate with sellers.
Similar homes
- $399,0003 bd2 ba1.4k sqft106 Mission, Kelso, WA 98626Active
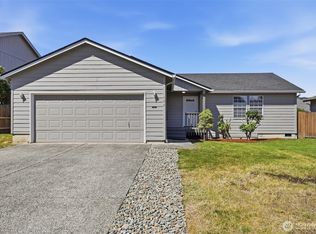 MLS ID #2561473, Jenn Washam. NWMLS as distributed by MLS GRID
 - $--4 bd1 ba1.4k sqft2005 Sunrise St, Kelso, WA 98626Auction
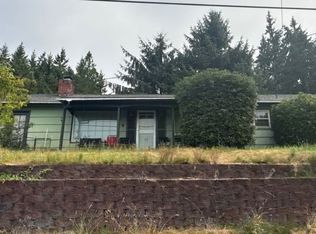 ServiceLink Auction
 - $--3 bd2 ba1.4k sqft153 John St, Kelso, WA 98626Auction
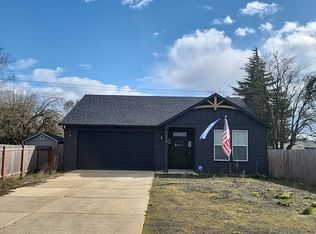 Auction.com 2
 - $340,0003 bd1 ba1k sqft109 Merritt Drive, Longview, WA 98632Active
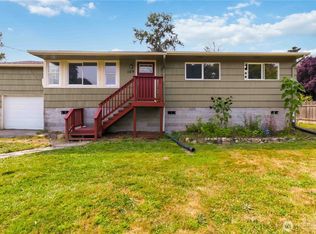 MLS ID #2565559, Mary A. Whittaker. NWMLS as distributed by MLS GRID
 - $--3 bd1 ba768 sqft308 NW 3rd Ave, Kelso, WA 98626AuctionAuction.com 2
- $345,0003 bd2 ba1.1k sqft1101 Elm Street, Kelso, WA 98626ActiveMLS ID #2558741, Cherise Spears. NWMLS as distributed by MLS GRID
- $--2 bd1 ba836 sqft206 S 8th Ave, Kelso, WA 98626AuctionAuction.com 2
- $485,0002 bd2 ba1.1k sqftWallace Ac Tr 2, Kelso, WA 98626ActiveMLS ID #2559237, Adam Still. NWMLS as distributed by MLS GRID
- $374,0002 bd2 ba1.4k sqft131 McGeary Road, Kelso, WA 98626ActiveMLS ID #2531709, Brandy A. Kays. NWMLS as distributed by MLS GRID
- $429,0003 bd3 ba1.4k sqft103 Haussler Road, Kelso, WA 98626ActiveMLS ID #2563806, Alexis Martz. NWMLS as distributed by MLS GRID
- $--3 bd2 ba1.3k sqft1608 Cowlitz Way, Kelso, WA 98626AuctionAuction.com 2
- $349,9002 bd2 ba1.2k sqft813 N 16th Avenue, Kelso, WA 98626ActiveMLS ID #2556645, Karly Bordak. NWMLS as distributed by MLS GRID
- $349,9004 bd2 ba1.4k sqft616 N 4th Avenue, Kelso, WA 98626ActiveMLS ID #2502353, Lucas Walters. NWMLS as distributed by MLS GRID
- $349,9993 bd2 ba1.2k sqft2781 Terry Ave, Longview, WA 98632Active
 MLS ID #329607119, Kyle Huckabee, Premiere Property Group LLC. RMLS (OR)
 - $339,5003 bd2 ba1.1k sqft95 Barnes Street, Kelso, WA 98626ActiveMLS ID #2518496, Darla Brown. NWMLS as distributed by MLS GRID
- $399,9002 bd1 ba1.2k sqftLongview No. 6, Longview, WA 98632ActiveMLS ID #2564288, Gena Nicole Graham. NWMLS as distributed by MLS GRID
- $--2 bd1 ba828 sqft202 Donation St, Kelso, WA 98626AuctionAuction.com 2
- $355,0004 bd1 ba1.4k sqft820 N 1st Avenue, Kelso, WA 98626ActiveMLS ID #2531690, Melissa Erickson. NWMLS as distributed by MLS GRID
- $375,0003 bd2 ba1.1k sqft3118 Maple Street, Longview, WA 98632ActiveMLS ID #2562720, Nicole Graichen. NWMLS as distributed by MLS GRID
- $441,0006 bd4 ba1.3k sqft215 North Avenue, Kelso, WA 98626ActiveMLS ID #2467266, Melissa Erickson. NWMLS as distributed by MLS GRID
