Skip main navigation
Off market
  • $615,200

    186 Draper Dr, Statesville, NC 28625

    4beds
    3,001sqft
    SingleFamily
    Built in 2013
    0.77 Acres Lot
    $615,200 Zestimate®
    $205/sqft
    $2,310 Estimated rent

    Home value

    $615,200

    $584,000 - $646,000

    $2,310/mo

    Zestimate® history
    Loading
    Loading...

    Owner options

    List your home for rent

    $2,310/mo

    Rent Zestimate®

    Find your next renter with Zillow Rental Manager. Plus, with online applications, you can quickly screen prospective tenants – for free.

    Learn more

    $2,310/mo

    Rent Zestimate®

    Refinance and save

    $3,636/mo

    Est. payment

    Refinancing to a lower rate could help reduce your monthly payments and save thousands over the life of the loan.

    See today's rates

    $3,636/mo

    Est. payment

    Explore your selling options

    Work with a Zillow partner agent

    Leverage their expertise and Zillow's premium Showcase listings to get your home seen by more buyers.

    Get started

    List with your own agent

    Get your home in front of millions of buyers by listing it on Zillow.

    Learn how to do it

    Sell it yourself

    Take full control of how buyers see your home on Zillow by listing For Sale by Owner (FSBO).

    List your home

    What's special

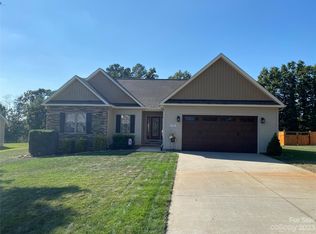
    Quiet country living on cul-de-sac in beautiful Woodbridge Subdivision. This 4BR/3BA home has more amenities than can be listed. Step through the front door into the 2 story great room that flows beautifully into dining room, living room and kitchen. Entertain guests on your screen porch overlooking well manicured landscaping, treehouse and swings. You'll love preparing meals in the spacious kitchen with granite countertops, matching Kenmore SS appliances and kitchen island. When it's time to turn in the master on the main features double tray ceilings, sitting area in front of bay windows along with dual walk-in closets. The master suite finishes with a large master bath that includes stone shower, whirlpool tub and dual vanities. Guest room on the main level with private bath. Upstairs you'll find two additional bedrooms, both with bathroom access, and a large play/bonus room. Whether you are looking to get away or be close to it all this is the best of both worlds. Don't miss it!

    This property is off market, which means it's not currently listed for sale or rent on Zillow. This may be different from what's available on other websites or public sources.

    Facts & features

    Interior

    Bedrooms & bathrooms
    • Bedrooms: 4
    • Bathrooms: 3
    • Full bathrooms: 3
    Heating
    • Heat pump, Gas, Propane / Butane
    Cooling
    • Central
    Appliances
    • Included: Dishwasher, Microwave, Refrigerator, Washer
    • Laundry: Laundry Room, Electric Dryer Hookup, Main Level
    Features
    • Ceiling Fan(s), Breakfast Bar, Kitchen Island, Pantry, Walk-In Closet(s), Vaulted Ceiling(s), Wired for Data, Open Floorplan, Walk-In Pantry, Split BR Plan, Cable Available
    • Flooring: Tile, Carpet, Hardwood
    • Basement: Crawl Space
    • Attic: Pull Down Stairs
    • Has fireplace: Yes
    • Fireplace features: Great Room, Gas Log, Propane
    Interior area
    • Total interior livable area: 3,001 sqft
    • Finished area below ground: 0

    Property

    Parking
    • Total spaces: 3
    • Parking features: Garage - Attached
    Features
    • Exterior features: Brick
    • Spa features: Whirlpool
    Lot
    • Size: 0.77 Acres
    • Features: Wooded
    • Topography: Hilly
    Details
    • Parcel number: 4715530293000
    • Zoning: RA
    • Special conditions: Standard

    Construction

    Type & style
    • Home type: SingleFamily
    Materials
    • Foundation: Footing
    • Roof: Other
    Condition
    • Year built: 2013

    Utilities & green energy

    • Water: County Water
    • Utilities for property: Cable Available

    Community & HOA

    HOA
    • Has HOA: Yes
    • HOA fee: $15 monthly
    Location
    • Region: Statesville

    Financial & listing details

    • Price per square foot: $205/sqft
    • Tax assessed value: $554,350
    • Annual tax amount: $3,331

    Price history

    DateEventPrice
    6/10/2022Sold$560,000+3.7%
    Source: Triad MLS #1067494 Report a problem
    5/17/2022Pending sale$540,000
    Source: Triad MLS #1067494 Report a problem
    5/17/2022Contingent$540,000$180/sqft
    Source: Canopy MLS as distributed by MLS GRID #3854315 Report a problem
    5/16/2022Listed for sale$540,000$180/sqft
    Source: Canopy MLS as distributed by MLS GRID #3854315 Report a problem
    5/2/2022Pending sale$540,000
    Source: Triad MLS #1067494 Report a problem
    5/2/2022Contingent$540,000$180/sqft
    Source: Canopy MLS as distributed by MLS GRID #3854315 Report a problem
    4/29/2022Listed for sale$540,000+50%$180/sqft
    Source: Canopy MLS as distributed by MLS GRID #3854315 Report a problem
    8/21/2020Sold$360,000-4%$120/sqft
    Source: Canopy MLS as distributed by MLS GRID #3641055 Report a problem
    7/18/2020Pending sale$375,000$125/sqft
    Source: Doug Madison Realty #3641055 Report a problem
    7/16/2020Listed for sale$375,000+27.1%$125/sqft
    Source: Doug Madison Realty #3641055 Report a problem
    5/9/2014Sold$295,000-1.6%$98/sqft
    Source: Agent Provided Report a problem
    4/15/2014Pending sale$299,900$100/sqft
    Source: Keller Williams Lake Norman #2202107 Report a problem
    3/12/2014Price change$299,900-1%$100/sqft
    Source: Keller Williams Lake Norman #2202107 Report a problem
    2/18/2014Price change$302,900-2.3%$101/sqft
    Source: Keller Williams Lake Norman #2202107 Report a problem
    1/18/2014Price change$309,900-1.6%$103/sqft
    Source: Keller Williams Lake Norman #2202107 Report a problem
    9/17/2013Listed for sale$315,000+96.9%$105/sqft
    Source: Keller Williams Lake Norman #2180620 Report a problem
    6/2/2011Sold$160,000$53/sqft
    Source: Agent Provided Report a problem

    Public tax history

    YearProperty taxesTax assessment
    2025$3,331 $554,350
    2024$3,331 $554,350
    2023$3,331 +65.8%$554,350 +78.4%
    2022$2,009 +0.2%$310,660
    2021$2,005 $310,660
    2020$2,005 +1.6%$310,660
    2019$1,974 +10.2%$310,660 +6.7%
    2018$1,792 $291,150
    2017$1,792 $291,150
    2016$1,792 $291,150
    2015$1,792 +7.6%$291,150 +0.2%
    2014$1,665 $290,650 +1191.8%
    2013-- $22,500
    2012-- $22,500
    2011-- $22,500 -39.8%
    2010-- $37,400
    2009-- $37,400
    Find assessor info on the county website

    Neighborhood: 28625

    Nearby schools

    GreatSchools rating
    Schools provided by the listing agent
    • Middle: West Iredell
    • High: West Iredell

    Source: The MLS. This data may not be complete. We recommend contacting the local school district to confirm school assignments for this home.

    Get a cash offer in 3 minutes
    Find out how much your home could sell for in as little as 3 minutes with a no-obligation cash offer.
    Estimated market value
    $615,200
    Get a cash offer in 3 minutes
    Find out how much your home could sell for in as little as 3 minutes with a no-obligation cash offer.
    Estimated market value
    $615,200