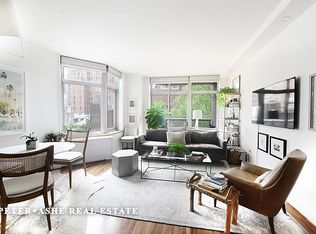
BEST E 60s TOWNHOUSE UNDER $16 MILLION! 186 East 64th Street is a beautifully renovated 21'-wide, 5-story house with finished basement and 12 rooms, 4 large bedrooms, 5 bathrooms, 3 powder rooms, 29 closets, staff suite, 8 wood-burning fireplaces, 6-stop elevator, 7,500 interior square feet and 2,100 exterior square feet, priced at $15,500,000 or only $2,067 per square foot. The front faade is neoclassical with a French-style mansard roof and dormer windows at the top. The rear faade features 3 sets of French doors with balconies on each of the top 4 floors and a beautiful stone terrace on the parlor floor with steps down to the 21' x 30' south-facing garden. It is one of the most handsome houses on one of the finest tree-lined townhouse blocks in the East 60s. In addition, it has 2,000 square feet or "air rights which are useable "as of right without reference to the Landmarks Commission. This superb property is, without question, one of the finest homes for sale in the East 60s under $16 million. Enter the property through a custom iron gate flanked by planted entry garden beds. Antique iron and glass entry doors open into the gracious foyer of the Garden level that has a home office complete with powder room easily turned into family space and French doors that open to the rear garden. The Parlor floor's South-facing living room is grand yet welcoming. Arched French doors open to a terrace with villa-style stone balustrade and stairway giving a second access to the lovely planted garden. A pair of columns accent the elegance of the Living Room. A powder room, a wet bar and a wood-paneled library with "secret storage complete the Parlor floor. On the Third floor a bright, formal dining room complements a large eat-in kitchen with custom Rutt cabinetry, high-end appliances, radiant floor heating and French doors overlooking the garden. A powder room serves both kitchen and dining room. The Fourth floor's South bedroom overlooks the garden through three pairs of French doors. There are two walk-in closets with custom built-ins, and the en-suite bathroom has a large linen closet, radiant-heated floor, walk-in steam shower. The North bedroom has walk-in closets with custom built-ins and its en-suite bathroom has a tub. These bedrooms flank a huge, almost room-size walk-in hall closet. The North bedroom on the Fifth floor has a large walk-in and another closet with custom built ins, charming dormer windows with French doors overlooking leafy trees. Its en-suite bathroom has a walk-in shower, radiant floor heating and a linen closet. The South bedroom's French doors overlook the garden. Oversized walk-in closets have custom built-ins; the bathroom has a walk-in steam shower, radiant floor heating, and a linen cabinet. A huge skylight brings light into the upper floors. A staircase on the fifth floor extends to the large flat roof terrace with NSEW open city views. The finished basement has a staff room with full bath, linen and clothing closets, the laundry, a large cedar and several storage closet, phone and mechanical rooms. Other features: six-zone HVAC, intercom, ADT security, fiber optics, and a full sprinkler system.
This property is off market, which means it's not currently listed for sale or rent on Zillow. This may be different from what's available on other websites or public sources.