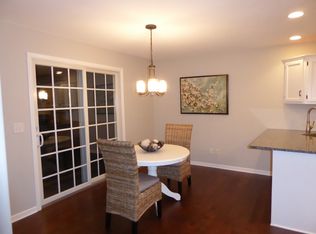
Spacious 3-bedroom, 2-bath ranch style home in Manteno offering comfortable one-level living. The home features a large family room with a gas fireplace, a heated/cooled sunroom, and main-floor laundry. The primary suite includes a walk-in closet and private bath with a Jacuzzi tub and separate shower. Outside, you'll find a large backyard with an above-ground pool, storage shed, and plenty of space to enjoy. A 2-car attached garage completes this well-maintained home. Furnace and A/C unit new in 2025 along with updated light fixtures. Call today for your private showing!
Closed
Zillow last checked:
Listing updated:
Bought with:
Andy Czako
McColly Bennett Real Estate
Source: MRED as distributed by MLS GRID,MLS#: 12721262
Price history
| Date | Event | Price |
|---|---|---|
| 9/11/2026 | Sold | $263,500+1.4%$153/sqft |
Source:  MRED as distributed by MLS GRID #12721262 Report a problem MRED as distributed by MLS GRID #12721262 Report a problem | ||
| 8/17/2026 | Pending sale | $259,900$151/sqft |
Source: MRED as distributed by MLS GRID #12721262 Report a problem | ||
| 8/7/2026 | Contingent | $259,900$151/sqft |
Source: MRED as distributed by MLS GRID #12721262 Report a problem | ||
| 7/30/2026 | Listed for sale | $259,900-10.4%$151/sqft |
Source: MRED as distributed by MLS GRID #12717838 Report a problem | ||
| 10/31/2024 | Listing removed | $290,000$168/sqft |
Source: MRED as distributed by MLS GRID #12172153 Report a problem | ||
| 10/25/2024 | Price change | $290,000-1.7%$168/sqft |
Source: MRED as distributed by MLS GRID #12172153 Report a problem | ||
| 9/24/2024 | Listed for sale | $295,000+55.3%$171/sqft |
Source: MRED as distributed by MLS GRID #12172153 Report a problem | ||
| 4/24/2020 | Sold | $190,000-2.6%$110/sqft |
Source: MRED as distributed by MLS GRID #10658488 Report a problem | ||
| 3/6/2020 | Pending sale | $195,000$113/sqft |
Source: McColly Bennett Real Estate #10658488 Report a problem | ||
| 2/28/2020 | Listed for sale | $195,000$113/sqft |
Source: McColly Bennett Real Estate #10658488 Report a problem | ||
| 2/14/2020 | Pending sale | $195,000$113/sqft |
Source: McColly Bennett Real Estate #10658488 Report a problem | ||
| 2/11/2020 | Listed for sale | $195,000+62.5%$113/sqft |
Source: McColly Bennett Real Estate #10634173 Report a problem | ||
| 10/5/2015 | Sold | $120,000+0.1%$70/sqft |
Source: Public Record Report a problem | ||
| 8/20/2015 | Pending sale | $119,900$70/sqft |
Source: RE/MAX of Naperville #08894070 Report a problem | ||
| 8/13/2015 | Price change | $119,900-4%$70/sqft |
Source: RE/MAX of Naperville #08894070 Report a problem | ||
| 7/10/2015 | Price change | $124,900-3.8%$72/sqft |
Source: RE/MAX of Naperville #08894070 Report a problem | ||
| 6/22/2015 | Price change | $129,900-3.7%$75/sqft |
Source: RE/MAX of Naperville #08894070 Report a problem | ||
| 4/17/2015 | Listed for sale | $134,900-47.1%$78/sqft |
Source: RE/MAX of Naperville #08894070 Report a problem | ||
| 7/18/2005 | Sold | $255,000+50.9%$148/sqft |
Source: Public Record Report a problem | ||
| 6/9/2005 | Sold | $169,000$98/sqft |
Source: Agent Provided Report a problem | ||



Get pre-qualified for a loan
At Zillow Home Loans, we can pre-qualify you in as little as 5 minutes with no impact to your credit score.An equal housing lender. NMLS #10287.
