WATERFRONT LIVING ON LAKE TARPON CANAL! Lake Tarpon awaits with this canal front, direct access to the lake, home in Palm Harbor! Fishing, skiing, boating and waterfront dining on Lake Tarpon’s 2500-acre Lake (largest in Pinellas County). This stunning 3-bedroom, 2-bathroom, 2 car garage home situated one from cul de sac offers commanding curb appeal. Enjoy extra space to store all your toys with an oversized cement driveway. You will be impressed as you enter the home with the open concept, split bedroom floorplan with high ceilings throughout. The family room/dining room combination have views of the double-sided wood burning fireplace. The kitchen boasts updated granite counters, wood cabinets, double oven/microwave, D/W and refrigerator. Large island offers stovetop with plenty of room for serving/entertaining guests. Tile backsplash and 18” tile on the floor. Light and bright eat in café area off kitchen with bank of windows offering water views. Master suite boast a huge walk-in closet, private bathroom with large shower. Bedrooms 2 & 3 are spacious with walk in closet and easy access to full bathroom in hall. The second bathroom is also accessible from the screened porch. Step outside to the screened porch to relax and enjoy the water views or boats meandering by. High ceilings throughout the home. Laundry room with washer/dryer included. A spacious 2 car garage and water softener offered as is. The backyard offers freshly laid grass and composite dock to park your boat/jet skis. Do not miss this incredible opportunity to embrace the waterfront lifestyle and enjoy the serenity and beauty of Lake Tarpon. Close to great shopping, museums, beaches, downtown Dunedin, and Tarpon Springs. John Chestnut and Anderson Parks are located right on the lake. Zoned for Palm Harbor Schools including Palm Harbor University High School. Optional HOA offers waterfront boat access and clubhouse. Flood Certificate and policy in attachments. Very low cost!
Sold for $415,000
$415,000
186 E CANAL DRIVE, PALM HARBOR, FL 34684
3beds
1,672sqft
Single Family Residence
Built in 1992
6,321 Square Feet Lot
$448,500 Zestimate®
$248/sqft
$2,992 Estimated rent
Home value
$448,500
$426,000 - $471,000
$2,992/mo
Zestimate® history
Owner options
List your home for rent
$2,992/mo
Rent Zestimate®
Find your next renter with Zillow Rental Manager. Plus, with online applications, you can quickly screen prospective tenants – for free.
$2,992/mo
Rent Zestimate®
Refinance and save
$2,879/mo
Est. payment
Refinancing to a lower rate could help reduce your monthly payments and save thousands over the life of the loan.
$2,879/mo
Est. payment
Explore your selling options
Work with a Zillow partner agent
Leverage their expertise and Zillow's premium Showcase listings to get your home seen by more buyers.
Get startedList with your own agent
Get your home in front of millions of buyers by listing it on Zillow.
Learn how to do itSell it yourself
Take full control of how buyers see your home on Zillow by listing For Sale by Owner (FSBO).
List your homeWhat's special
Composite dockScreened porchLarge islandPlenty of roomWaterfront diningPrivate bathroomLake tarpon
Zillow last checked:
Listing updated:
Listed by:
Karen Snyder 727-743-1608,
COLDWELL BANKER REALTY 727-781-3700
Bought with:
Christopher Gabbard, 3468264
LPT REALTY, LLC
Source: Stellar MLS,MLS#: U8213114 Originating MLS: Pinellas Suncoast
Originating MLS: Pinellas Suncoast
Facts & features
Interior
Bedrooms & bathrooms
- Bedrooms: 3
- Bathrooms: 2
- Full bathrooms: 2
Primary bedroom
- Features: Walk-In Closet(s)
- Level: First
- Dimensions: 14x21
Bathroom 2
- Level: First
- Dimensions: 11x11
Bathroom 3
- Level: First
- Dimensions: 11x11
Dining room
- Level: First
- Dimensions: 8x16
Family room
- Features: Ceiling Fan(s)
- Level: First
- Dimensions: 14x18
Kitchen
- Features: Kitchen Island
- Level: First
- Dimensions: 11x14
Living room
- Level: First
- Dimensions: 14x18
Heating
- Electric
Cooling
- Central Air
Appliances
- Included: Convection Oven, Cooktop, Dishwasher, Disposal, Dryer, Electric Water Heater, Microwave, Refrigerator, Washer
Features
- Ceiling Fan(s), Eating Space In Kitchen, High Ceilings, Kitchen/Family Room Combo, Primary Bedroom Main Floor, Open Floorplan, Solid Wood Cabinets, Split Bedroom, Stone Counters, Walk-In Closet(s)
- Flooring: Ceramic Tile, Hardwood
- Has fireplace: Yes
- Fireplace features: Family Room, Wood Burning
Interior area
- Total structure area: 2,284
- Total interior livable area: 1,672 sqft
Property
Parking
- Total spaces: 2
- Parking features: Garage - Attached
- Attached garage spaces: 2
Features
- Levels: One
- Stories: 1
- Patio & porch: Rear Porch
- Exterior features: Private Mailbox
- Has view: Yes
- View description: Water, Canal
- Has water view: Yes
- Water view: Water,Canal
- Waterfront features: Canal - Freshwater, Freshwater Canal Access, No Wake Zone, Seawall
Lot
- Size: 6,321 Square Feet
- Dimensions: 60 x 103
Details
- Parcel number: 292716485100001860
- Zoning: R-3
- Special conditions: None
Construction
Type & style
- Home type: SingleFamily
- Architectural style: Elevated
- Property subtype: Single Family Residence
Materials
- Wood Frame
- Foundation: Crawlspace
- Roof: Shingle
Condition
- New construction: No
- Year built: 1992
Utilities & green energy
- Sewer: Public Sewer
- Water: Public
- Utilities for property: BB/HS Internet Available, Electricity Connected, Public, Water Connected
Community & HOA
Community
- Pet fee: $0 monthly
- Subdivision: LAKE SHORE ESTATES 1ST ADD
HOA
- Has HOA: Yes
- HOA fee: $2 monthly
Location
- Region: Palm Harbor
Financial & listing details
- Price per square foot: $248/sqft
- Tax assessed value: $391,622
- Annual tax amount: $2,057
- Date on market: 9/13/2023
- Cumulative days on market: 103 days
- Listing terms: Cash,Conventional
- Ownership: Fee Simple
- Total actual rent: 0
- Electric utility on property: Yes
- Road surface type: Paved
Price history
| Date | Event | Price |
|---|---|---|
| 1/29/2024 | Sold | $415,000-5.5%$248/sqft |
Source:  Stellar MLS #U8213114 Report a problem Stellar MLS #U8213114 Report a problem | ||
| 12/27/2023 | Pending sale | $439,000$263/sqft |
Source: Stellar MLS #U8213114 Report a problem | ||
| 12/10/2023 | Price change | $439,000-1.3%$263/sqft |
Source: Stellar MLS #U8213114 Report a problem | ||
| 11/1/2023 | Price change | $445,000-6.3%$266/sqft |
Source: Stellar MLS #U8213114 Report a problem | ||
| 10/11/2023 | Price change | $475,000-4%$284/sqft |
Source: Stellar MLS #U8213114 Report a problem | ||
| 9/13/2023 | Listed for sale | $495,000+192%$296/sqft |
Source: Stellar MLS #U8213114 Report a problem | ||
| 4/11/2011 | Sold | $169,500-5.8%$101/sqft |
Source: Public Record Report a problem | ||
| 3/9/2011 | Listed for sale | $179,900$108/sqft |
Source: Real Estate Asset Disposition Corp #T2461677 Report a problem | ||
| 1/10/2011 | Listing removed | $179,900$108/sqft |
Source: REAL ESTATE ASSET DISPOSITION #T2449538 Report a problem | ||
| 12/10/2010 | Listed for sale | $179,900$108/sqft |
Source: Real Estate Asset Disposition Corp #T2449538 Report a problem | ||
Public tax history
| Year | Property taxes | Tax assessment |
|---|---|---|
| 2025 | $7,230 +244.7% | $391,622 +149.1% |
| 2024 | $2,098 +2.3% | $157,227 +3% |
| 2023 | $2,049 -0.4% | $152,648 +3% |
| 2022 | $2,057 -1.1% | $148,202 +3% |
| 2021 | $2,081 +0.5% | $143,885 +1.4% |
| 2020 | $2,071 +2% | $141,898 +2.3% |
| 2019 | $2,030 | $138,708 +1.9% |
| 2018 | $2,030 +1.8% | $136,122 +2.1% |
| 2017 | $1,994 +2.4% | $133,322 +2.1% |
| 2016 | $1,948 -1.5% | $130,580 +0.7% |
| 2015 | $1,979 +0.5% | $129,672 +0.8% |
| 2014 | $1,968 +1.1% | $128,643 +1.5% |
| 2013 | $1,947 +8.4% | $126,742 +1.7% |
| 2012 | $1,795 | $124,623 -10.6% |
| 2011 | -- | $139,409 +2.6% |
| 2010 | -- | $135,936 +2.7% |
| 2009 | -- | $132,362 +0.1% |
| 2008 | $1,869 | $132,230 +3% |
| 2007 | -- | $128,379 -35.1% |
| 2005 | -- | $197,900 +16.8% |
| 2004 | $2,055 +1.9% | $169,500 +8.1% |
| 2003 | $2,017 +6.5% | $156,800 +9.9% |
| 2002 | $1,894 | $142,700 +11.8% |
| 2001 | $1,894 +5.8% | $127,600 +8.1% |
| 2000 | $1,791 | $118,000 |
Find assessor info on the county website
Neighborhood: 34684
Nearby homes
- $350,000-- bd2 ba1.5k sqft185 E Canal Dr, Palm Harbor, FL 34684Sold
- $312,700-- bd2 ba1.4k sqft187 E Canal Dr, Palm Harbor, FL 34684Off Market
- $439,000-- bd2 ba2.7k sqft184 E Canal Dr, Palm Harbor, FL 34684Off Market
- $419,200-- bd2 ba1.9k sqft191 E Canal Dr, Palm Harbor, FL 34684Off Market
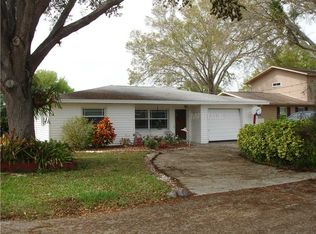
- $333,000-- bd2 ba1k sqft192 E Canal Dr, Palm Harbor, FL 34684Off Market
- $474,8003 bd2 ba1.8k sqft190 E Canal Dr, Palm Harbor, FL 34684Off Market
- $580,1003 bd3 ba2.4k sqft183 E Canal Dr, Palm Harbor, FL 34684Off Market
- $490,0002 bd2 ba1.5k sqft188 E Canal Dr, Palm Harbor, FL 34684Sold
Nearby schools
GreatSchools rating
- 5/10Highland Lakes Elementary SchoolGrades: PK-5Distance: 2.2 mi
- 6/10Tarpon Springs Middle SchoolGrades: 6-8Distance: 4.3 mi
- 6/10Tarpon Springs High SchoolGrades: PK,9-12Distance: 3.8 mi
Schools provided by the listing agent
- Elementary: Highland Lakes Elementary-PN
- Middle: Tarpon Springs Middle-PN
- High: Tarpon Springs High-PN
Source: Stellar MLS. This data may not be complete. We recommend contacting the local school district to confirm school assignments for this home.
Get a cash offer in 3 minutes
Find out how much your home could sell for in as little as 3 minutes with a no-obligation cash offer.
Estimated market value
$448,500
Get a cash offer in 3 minutes
Find out how much your home could sell for in as little as 3 minutes with a no-obligation cash offer.
Estimated market value
$448,500
- Florida
- Pinellas County
- Palm Harbor
- 34684
- 186 E CANAL DRIVE
Nearby cities
Nearby zip codes
Other Palm Harbor Topics
