Welcome to this absolutely outstanding and meticulously kept ranch! As you step inside, you'll immediately be captivated by the spacious and well-thought-out floor plan that offers both comfort and style. The living areas are adorned with exquisite Brazilian hardwood floors, adding a touch of warmth and sophistication to the space. The kitchen boasts a tasteful tiled floor, complementing the overall design and making clean-up a breeze. The kitchen has been thoughtfully upgraded with soft-close cabinets, ensuring a seamless and quiet experience while using them. The elegant tiled backsplash adds a modern flair and serves as a practical solution for keeping the walls pristine. The upper cabinets in the kitchen have been thoughtfully illuminated, creating a cozy ambiance and providing both functionality and visual appeal. With stainless steel newer kitchen appliances, you'll have the best tools at your disposal to create culinary delights. The attention to detail extends beyond the kitchen, with crown molding gracing the dining room, adding an elegant touch to your dining experiences and enhancing the overall atmosphere of the home. The master bath is a true sanctuary, boasting beautiful tilework and under-counter cabinets that offer convenience and a clutter-free environment. It's the perfect place to unwind and indulge in relaxation after a long day. This home is a testament to meticulous care and thoughtful upgrades, and every aspect of it has been lovingly maintained. If you're looking for a property that radiates pride of ownership, this is the one for you. Don't miss the opportunity to experience the charm and elegance of 186 E Chimney Top Lane. If you want to view a home that has been impeccably kept, make your appointment now. This ranch is sure to impress and won't stay on the market for long!
Sold for $21,900
$21,900
186 E Chimney Top Ln, Felton, DE 19943
3beds
1,661sqft
Single Family Residence
Built in 2002
0.29 Acres Lot
$354,500 Zestimate®
$13/sqft
$2,249 Estimated rent
Home value
$354,500
$337,000 - $372,000
$2,249/mo
Zestimate® history
Owner options
List your home for rent
$2,249/mo
Rent Zestimate®
Find your next renter with Zillow Rental Manager. Plus, with online applications, you can quickly screen prospective tenants – for free.
$2,249/mo
Rent Zestimate®
Refinance and save
$201/mo
Est. payment
Refinancing to a lower rate could help reduce your monthly payments and save thousands over the life of the loan.
$201/mo
Est. payment
Explore your selling options
Work with a Zillow partner agent
Leverage their expertise and Zillow's premium Showcase listings to get your home seen by more buyers.
Get startedList with your own agent
Get your home in front of millions of buyers by listing it on Zillow.
Learn how to do itSell it yourself
Take full control of how buyers see your home on Zillow by listing For Sale by Owner (FSBO).
List your homeWhat's special
Thoughtful upgradesModern flairWell-thought-out floor planMaster bathExquisite brazilian hardwood floorsUnder-counter cabinetsSoft-close cabinets
Zillow last checked:
Listing updated:
Listed by:
Marc Pollak 302-464-8880,
Empower Real Estate, LLC,
Co-Listing Agent: Michelle Yvette Dunham 302-507-4456,
Empower Real Estate, LLC
Bought with:
Jeff Foust, RS-0036433
Loft Realty
Source: Bright MLS,MLS#: DEKT2021370
Facts & features
Interior
Bedrooms & bathrooms
- Bedrooms: 3
- Bathrooms: 2
- Full bathrooms: 2
- Main level bathrooms: 2
- Main level bedrooms: 3
Rooms
- Room types: Living Room, Dining Room, Primary Bedroom, Bedroom 2, Bedroom 3, Kitchen, Attic
Basement
- Area: 0
Heating
- Forced Air, Natural Gas
Cooling
- Central Air, Natural Gas
Appliances
- Included: Dishwasher, Disposal, Refrigerator, Cooktop, Gas Water Heater
- Laundry: Main Level
Features
- Butlers Pantry, Eat-in Kitchen, Bathroom - Stall Shower, Crown Molding, Entry Level Bedroom, Walk-In Closet(s), Dining Area, Ceiling Fan(s), 9'+ Ceilings
- Flooring: Hardwood, Engineered Wood, Tile/Brick, Carpet
- Has basement: No
- Has fireplace: No
Interior area
- Total structure area: 1,661
- Total interior livable area: 1,661 sqft
- Finished area above ground: 1,661
- Finished area below ground: 0
Property
Parking
- Total spaces: 4
- Parking features: Garage Faces Front, Inside Entrance, Driveway, Attached
- Attached garage spaces: 2
- Uncovered spaces: 2
Accessibility
- Accessibility features: None
Features
- Levels: One
- Stories: 1
- Patio & porch: Patio
- Exterior features: Street Lights, Sidewalks
- Pool features: None
Lot
- Size: 0.29 Acres
- Dimensions: 86.00 x 144.41
- Features: Level
Details
- Additional structures: Above Grade, Below Grade
- Parcel number: SM0012901045600000
- Zoning: AC
- Special conditions: Standard
Construction
Type & style
- Home type: SingleFamily
- Architectural style: Ranch/Rambler
- Property subtype: Single Family Residence
Materials
- Vinyl Siding
- Foundation: Other
- Roof: Pitched,Shingle
Condition
- New construction: No
- Year built: 2002
Utilities & green energy
- Electric: 200+ Amp Service
- Sewer: Public Sewer
- Water: Public
- Utilities for property: Cable Connected
Community & HOA
Community
- Subdivision: Chimney Hill
HOA
- Has HOA: Yes
- Services included: Unknown Fee
- HOA fee: $100 annually
Location
- Region: Felton
Financial & listing details
- Price per square foot: $13/sqft
- Tax assessed value: $43,800
- Annual tax amount: $919
- Date on market: 7/24/2023
- Listing agreement: Exclusive Right To Sell
- Listing terms: Conventional,VA Loan,FHA 203(b),USDA Loan
- Exclusions: Personal Property
- Ownership: Fee Simple
Price history
| Date | Event | Price |
|---|---|---|
| 1/16/2024 | Sold | $21,900-93.6%$13/sqft |
Source: Public Record Report a problem | ||
| 9/22/2023 | Sold | $340,500-2.7%$205/sqft |
Source:  Bright MLS #DEKT2021370 Report a problem Bright MLS #DEKT2021370 Report a problem | ||
| 8/16/2023 | Pending sale | $350,000$211/sqft |
Source: Bright MLS #DEKT2021370 Report a problem | ||
| 7/24/2023 | Listed for sale | $350,000+59.1%$211/sqft |
Source: Bright MLS #DEKT2021370 Report a problem | ||
| 12/19/2018 | Sold | $220,000-11.6%$132/sqft |
Source: Public Record Report a problem | ||
| 9/24/2018 | Listed for sale | $249,000+10.7%$150/sqft |
Source: Lester Realty #1006582926 Report a problem | ||
| 6/30/2008 | Sold | $225,000+7944.3%$135/sqft |
Source: Public Record Report a problem | ||
| 7/14/2005 | Sold | $2,797$2/sqft |
Source: Public Record Report a problem | ||
Public tax history
| Year | Property taxes | Tax assessment |
|---|---|---|
| 2025 | $1,608 +2.2% | $316,000 |
| 2024 | $1,574 +7.5% | $316,000 +621.5% |
| 2023 | $1,465 +10.4% | $43,800 |
| 2022 | $1,327 +4.7% | $43,800 |
| 2021 | $1,267 -1.9% | $43,800 |
| 2020 | $1,292 +0.1% | $43,800 |
| 2019 | $1,291 +0.9% | $43,800 |
| 2018 | $1,279 | $43,800 |
| 2017 | $1,279 +8.2% | $43,800 |
| 2016 | $1,182 +1.1% | $43,800 |
| 2015 | $1,170 +1.3% | $43,800 |
| 2014 | $1,154 | $43,800 |
| 2012 | -- | $43,800 |
| 2011 | -- | $43,800 |
| 2010 | -- | $43,800 +0.7% |
| 2009 | -- | $43,500 |
| 2008 | -- | $43,500 |
| 2007 | -- | $43,500 |
| 2005 | -- | $43,500 |
| 2004 | -- | $43,500 |
Find assessor info on the county website
Neighborhood: 19943
Nearby homes
- $377,3004 bd2 ba2.2k sqft170 E Chimney Top Ln, Felton, DE 19943Off Market
- $372,9004 bd2 ba1.9k sqft204 E Chimney Top Ln, Felton, DE 19943Off Market
- $363,0003 bd2 ba1.7k sqft156 E Chimney Top Ln, Felton, DE 19943Off Market
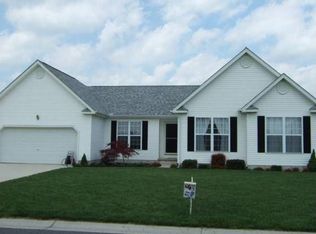
- $---- bd-- ba-- sqft189 E Chimney Top Ln, Felton, DE 19943Off Market
- $373,1004 bd2 ba2.2k sqft189 N Chimney Top Ln, Felton, DE 19943Off Market
- $365,6003 bd2 ba1.6k sqft346 Andrews Lake Rd, Felton, DE 19943Off Market
- $364,1003 bd2 ba1.2k sqft324 Andrews Lake Rd, Felton, DE 19943Off Market
- $369,2004 bd2 ba2k sqft171 E Chimney Top Ln, Felton, DE 19943Off Market
Nearby schools
GreatSchools rating
- 9/10Lake Forest North Elementary SchoolGrades: K-3Distance: 1.4 mi
- 4/10Chipman (W.T.) Middle SchoolGrades: 6-8Distance: 6.8 mi
- 5/10Lake Forest High SchoolGrades: 9-12Distance: 2.8 mi
Schools provided by the listing agent
- High: Lake Forest
- District: Lake Forest
Source: Bright MLS. This data may not be complete. We recommend contacting the local school district to confirm school assignments for this home.
Get a cash offer in 3 minutes
Find out how much your home could sell for in as little as 3 minutes with a no-obligation cash offer.
Estimated market value
$354,500
Get a cash offer in 3 minutes
Find out how much your home could sell for in as little as 3 minutes with a no-obligation cash offer.
Estimated market value
$354,500
- Delaware
- Kent County
- Felton
- 19943
- 186 E Chimney Top Ln
Nearby cities
Nearby zip codes
Other Felton Topics
