Highest & Best Mon.5/18 @ 5:00pm. Beautifully situated for added privacy from the street, this charming ranch-style home offers comfort, space, and endless potential. Set on 1.7 acres, this 1,144 sq. ft. home features 3 bedrooms, 1.5 baths, and a 2-car garage. The bright and sunny kitchen and dining area open to an outdoor space perfect for summer dining and entertaining. A large bow window fills the living room with natural light, creating a warm and inviting atmosphere. The main bedroom includes a convenient half-bath ensuite. The partially finished basement provides additional flexible living space, ideal for a family room, home office, or recreation area. A new septic system was installed on 10/17/2025. Bring your decorating ideas and make this home your own while enjoying the privacy and possibilities this property has to offer. Open House Sat. 5/16 12-1:30.
Sold for $350,000
$350,000
186 East St, Southampton, MA 01073
3beds
1,144sqft
Single Family Residence
Built in 1960
1.7 Acres Lot
$354,800 Zestimate®
$306/sqft
$2,568 Estimated rent
Home value
$354,800
Estimated sales range
Not available
$2,568/mo
Zestimate® history
Owner options
List your home for rent
$2,568/mo
Rent Zestimate®
Find your next renter with Zillow Rental Manager. Plus, with online applications, you can quickly screen prospective tenants – for free.
$2,568/mo
Rent Zestimate®
Refinance and save
$2,405/mo
Est. payment
Refinancing to a lower rate could help reduce your monthly payments and save thousands over the life of the loan.
$2,405/mo
Est. payment
Explore your selling options
Work with a Zillow partner agent
Leverage their expertise and Zillow's premium Showcase listings to get your home seen by more buyers.
Get startedList with your own agent
Get your home in front of millions of buyers by listing it on Zillow.
Learn how to do itSell it yourself
Take full control of how buyers see your home on Zillow by listing For Sale by Owner (FSBO).
List your homeWhat's special
Charming ranch-style homeWarm and inviting atmosphere
Zillow last checked:
Listing updated:
Listed by:
Darcie Gasperini 413-563-6459,
Taylor Agency 413-527-3375
Bought with:
Nicole Baginski
Chestnut Oak Associates
Source: MLS PIN,MLS#: 73518340
Facts & features
Interior
Bedrooms & bathrooms
- Bedrooms: 3
- Bathrooms: 2
- Full bathrooms: 1
- 1/2 bathrooms: 1
Primary bedroom
- Features: Bathroom - Half, Closet, Flooring - Laminate
- Level: First
Bedroom 2
- Features: Closet, Flooring - Wall to Wall Carpet
- Level: First
Bedroom 3
- Features: Closet, Flooring - Wall to Wall Carpet
- Level: First
Bathroom 1
- Features: Bathroom - Full, Bathroom - With Tub & Shower
- Level: First
Bathroom 2
- Features: Bathroom - Half
- Level: First
Kitchen
- Features: Flooring - Laminate, Dining Area, Balcony - Exterior, Exterior Access, Open Floorplan
- Level: First
Living room
- Features: Closet, Flooring - Wall to Wall Carpet, Window(s) - Bay/Bow/Box
- Level: First
Heating
- Baseboard, Oil
Cooling
- None
Appliances
- Included: Water Heater, Tankless Water Heater, Range, Dishwasher, Refrigerator
- Laundry: Electric Dryer Hookup, Washer Hookup, In Basement
Features
- Flooring: Carpet
- Basement: Full,Partially Finished,Walk-Out Access,Interior Entry,Garage Access,Concrete
- Has fireplace: No
Interior area
- Total structure area: 1,144
- Total interior livable area: 1,144 sqft
- Finished area above ground: 1,144
Property
Parking
- Total spaces: 6
- Parking features: Attached, Garage Faces Side, Paved Drive, Off Street, Paved
- Attached garage spaces: 2
- Uncovered spaces: 4
Features
- Patio & porch: Porch
- Exterior features: Porch, Rain Gutters
Lot
- Size: 1.7 Acres
- Features: Wooded
Details
- Parcel number: M:030 B:029 L:,3070178
- Zoning: RR
Construction
Type & style
- Home type: SingleFamily
- Architectural style: Ranch
- Property subtype: Single Family Residence
Materials
- Frame
- Foundation: Concrete Perimeter
- Roof: Shingle
Condition
- Year built: 1960
Utilities & green energy
- Sewer: Private Sewer
- Water: Private
- Utilities for property: for Electric Range, for Electric Dryer, Washer Hookup
Community & HOA
Community
- Features: Shopping, Tennis Court(s), Park, Walk/Jog Trails, Stable(s), Golf, Highway Access, House of Worship, Public School
HOA
- Has HOA: No
Location
- Region: Southampton
Financial & listing details
- Price per square foot: $306/sqft
- Tax assessed value: $281,800
- Annual tax amount: $3,993
- Date on market: 6/16/2026
- Road surface type: Paved
Price history
| Date | Event | Price |
|---|---|---|
| 6/22/2026 | Sold | $350,000+3%$306/sqft |
Source: MLS PIN #73518340 Report a problem | ||
| 5/13/2026 | Listed for sale | $339,900$297/sqft |
Source: MLS PIN #73518340 Report a problem | ||
Public tax history
| Year | Property taxes | Tax assessment |
|---|---|---|
| 2025 | $3,993 +2.1% | $281,800 +2.7% |
| 2024 | $3,912 +5.3% | $274,500 +5.9% |
| 2023 | $3,714 -1.2% | $259,200 +3.8% |
| 2022 | $3,761 +2.1% | $249,600 +8.2% |
| 2021 | $3,683 +1.9% | $230,600 +0.9% |
| 2020 | $3,616 +1.1% | $228,600 +4.2% |
| 2019 | $3,578 +6.9% | $219,400 +9.6% |
| 2018 | $3,347 +2.4% | $200,200 |
| 2017 | $3,267 +7.5% | $200,200 +3.5% |
| 2015 | $3,040 +3.4% | $193,500 |
| 2014 | $2,941 +1.3% | $193,500 -3.8% |
| 2013 | $2,904 +3.1% | $201,100 |
| 2012 | $2,817 +2.3% | $201,100 -5.4% |
| 2011 | $2,755 +2.6% | $212,600 -2.2% |
| 2010 | $2,686 +2.5% | $217,300 |
| 2009 | $2,621 +2.7% | $217,300 |
| 2008 | $2,553 +8% | $217,300 +8% |
| 2007 | $2,364 +4.1% | $201,200 +12.4% |
| 2006 | $2,270 +2.4% | $179,000 +13.8% |
| 2005 | $2,216 +0.6% | $157,300 +8.3% |
| 2004 | $2,203 +30.8% | $145,200 +31.4% |
| 2002 | $1,684 +1.2% | $110,500 +1.1% |
| 2001 | $1,664 +6.5% | $109,300 +1.5% |
| 1998 | $1,563 | $107,700 |
Find assessor info on the county website
Neighborhood: 01073
Nearby homes
- $331,0003 bd1 ba616 sqft190 East St, Southampton, MA 01073Off Market
- $349,3002 bd1 ba950 sqft192 East St, Southampton, MA 01073Off Market
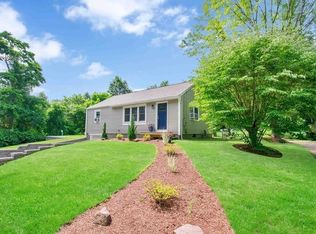
- $419,2003 bd1 ba1k sqft194 East St, Southampton, MA 01073Off Market
- $429,2003 bd1 ba2.6k sqft187 East St, Southampton, MA 01073Off Market
- $359,3003 bd1 ba1k sqft196 East St, Southampton, MA 01073Off Market
- $384,1003 bd1 ba1.5k sqft165 East St, Southampton, MA 01073Off Market
- $317,6002 bd1 ba1.4k sqft132 County Rd, Southampton, MA 01073Off Market
- $1,743,5006 bd4 ba3.8k sqft114 County Rd, Southampton, MA 01073Off Market
Nearby schools
GreatSchools rating
- 7/10William E Norris SchoolGrades: PK-6Distance: 2.3 mi
- 6/10Hampshire Regional High SchoolGrades: 7-12Distance: 7 mi
Sell for more on Zillow
Get a Zillow Showcase℠ listing at no additional cost and you could sell for .
$354,800
2% more
+$7,096
With Zillow Showcase(estimated)
$361,896
Sell for more on Zillow
Get a Zillow Showcase℠ listing at no additional cost and you could sell for .
$354,800
2% more
+$7,096
With Zillow Showcase(estimated)
$361,896
