Welcome to 186 Edenbrook Lane in beautiful Berryville, Virginia! This custom-made cape cod home is a true gem that combines the charm of a ski chalet with modern comfort and luxury. Situated on a sprawling 2.75-acre lot, this lot provides endless possibilities for creating your own outdoor paradise, whether it's fencing an area for your horse, setting up a garden, building a play area, or simply enjoying the tranquility of nature. Conveying with the property is a 12x24 shed to store all of your outdoor equipment! One of the standout features of this home is the oversized three-car garage, providing ample space for your vehicles with additional finished space above the garage. Inside, you'll find a thoughtfully designed floor plan that maximizes both functionality and style. The main living area boasts a warm and inviting ambiance, thanks to the ski chalet-inspired design elements. The open concept layout seamlessly connects the living room, dining area, and kitchen, creating a perfect space for entertaining family and friends. The kitchen itself is a chef's dream, featuring top-of-the-line appliances, beautiful countertops and backsplash, and plenty of storage for all your culinary needs. Enjoy cooking delicious meals while overlooking the scenic views of the surrounding nature. The primary bedroom suite is a true retreat, offering a peaceful sanctuary to unwind after a long day. With its spacious layout and en-suite bathroom, complete with a separate soaking tub and shower , this bedroom is sure to become your personal oasis. As you head upstairs, there are two additional well-appointed bedrooms that provide plenty of space for family members or guests, and each bedroom is accompanied by its own desk/study area and a full bathroom to share! The finished, walkout basement includes 2 family/recreation areas with amazing views, a full bathroom and another bonus room for an office or storage use. Outdoor enthusiasts will appreciate the vast expanse of land this property offers. The 2.75-acre lot provides endless possibilities for creating your own outdoor paradise, whether it's setting up a garden, building a play area, or simply enjoying the tranquility of nature. Don't miss the opportunity to own this exceptional cape cod home that combines the charm of a ski chalet with modern luxury. Schedule a showing today and discover the beauty and comfort that await you at 186 Edenbrook Lane in Berryville, Virginia! Open Houses scheduled for Saturday, July 8th from 12-2 and Sunday, July 9th from 1-3.
Sold for $660,000
$660,000
186 Edenbrook Ln, Berryville, VA 22611
3beds
3,230sqft
Single Family Residence
Built in 2003
2.75 Acres Lot
$735,100 Zestimate®
$204/sqft
$3,644 Estimated rent
Home value
$735,100
$698,000 - $772,000
$3,644/mo
Zestimate® history
Owner options
List your home for rent
$3,644/mo
Rent Zestimate®
Find your next renter with Zillow Rental Manager. Plus, with online applications, you can quickly screen prospective tenants – for free.
$3,644/mo
Rent Zestimate®
Refinance and save
$3,848/mo
Est. payment
Refinancing to a lower rate could help reduce your monthly payments and save thousands over the life of the loan.
$3,848/mo
Est. payment
Explore your selling options
Work with a Zillow partner agent
Leverage their expertise and Zillow's premium Showcase listings to get your home seen by more buyers.
Get startedList with your own agent
Get your home in front of millions of buyers by listing it on Zillow.
Learn how to do itSell it yourself
Take full control of how buyers see your home on Zillow by listing For Sale by Owner (FSBO).
List your homeWhat's special
Modern luxuryModern comfortExceptional cape cod homeAmazing viewsAdditional finished spaceCustom-made cape cod homeEn-suite bathroom
Zillow last checked:
Listing updated:
Listed by:
Robin Gebhardt 571-420-9535,
Real Broker, LLC,
Listing Team: The Platinum Group, LLC.
Bought with:
Marcy Deck, 0225235270
Dandridge Realty Group, LLC
Source: Bright MLS,MLS#: VACL2002030
Facts & features
Interior
Bedrooms & bathrooms
- Bedrooms: 3
- Bathrooms: 4
- Full bathrooms: 3
- 1/2 bathrooms: 1
- Main level bathrooms: 2
- Main level bedrooms: 1
Rooms
- Room types: Living Room, Dining Room, Primary Bedroom, Bedroom 2, Bedroom 3, Kitchen, Family Room, Laundry, Recreation Room, Primary Bathroom, Full Bath, Half Bath
Basement
- Area: 1111
Heating
- Central, Propane, Other
Cooling
- Central Air, Ceiling Fan(s), Electric
Appliances
- Included: Microwave, Dishwasher, Disposal, Dryer, Extra Refrigerator/Freezer, Refrigerator, Cooktop, Washer, Tankless Water Heater, Water Treat System
- Laundry: Has Laundry, Dryer In Unit, Lower Level, Washer In Unit, Laundry Room
Features
- Attic, Ceiling Fan(s), Combination Dining/Living, Combination Kitchen/Dining, Dining Area, Entry Level Bedroom, Open Floorplan, Kitchen - Gourmet, Kitchen Island, Kitchen - Table Space, Pantry, Recessed Lighting, Upgraded Countertops, Bathroom - Tub Shower, Walk-In Closet(s), 2 Story Ceilings, High Ceilings, Dry Wall, Vaulted Ceiling(s)
- Flooring: Hardwood, Luxury Vinyl, Wood
- Doors: Six Panel
- Windows: Wood Frames, Storm Window(s), Atrium, Window Treatments
- Basement: Full,Connecting Stairway,Finished,Garage Access,Heated,Exterior Entry,Rear Entrance,Sump Pump,Walk-Out Access,Windows
- Number of fireplaces: 1
- Fireplace features: Glass Doors, Gas/Propane, Mantel(s), Insert
Interior area
- Total structure area: 3,230
- Total interior livable area: 3,230 sqft
- Finished area above ground: 2,119
- Finished area below ground: 1,111
Property
Parking
- Total spaces: 13
- Parking features: Garage Faces Side, Built In, Garage Door Opener, Oversized, Gravel, Attached, Driveway
- Attached garage spaces: 3
- Uncovered spaces: 10
Accessibility
- Accessibility features: None
Features
- Levels: Three
- Stories: 3
- Patio & porch: Deck, Porch
- Exterior features: Satellite Dish, Other
- Pool features: None
- Fencing: Partial
- Has view: Yes
- View description: Trees/Woods
Lot
- Size: 2.75 Acres
- Features: Wooded, Private, Premium, Rear Yard, SideYard(s)
Details
- Additional structures: Above Grade, Below Grade
- Parcel number: 2A6A
- Zoning: AOC
- Special conditions: Standard
- Other equipment: Negotiable
Construction
Type & style
- Home type: SingleFamily
- Architectural style: Cape Cod
- Property subtype: Single Family Residence
Materials
- Vinyl Siding
- Foundation: Concrete Perimeter
- Roof: Asphalt
Condition
- Excellent
- New construction: No
- Year built: 2003
Utilities & green energy
- Sewer: Private Septic Tank
- Water: Well
- Utilities for property: Propane, Satellite Internet Service
Community & HOA
Community
- Subdivision: Berryville
HOA
- Has HOA: No
Location
- Region: Berryville
Financial & listing details
- Price per square foot: $204/sqft
- Tax assessed value: $455,100
- Annual tax amount: $2,776
- Date on market: 7/5/2023
- Listing agreement: Exclusive Right To Sell
- Listing terms: Cash,Conventional,VA Loan,Other
- Ownership: Fee Simple
Price history
| Date | Event | Price |
|---|---|---|
| 8/10/2023 | Sold | $660,000+1.6%$204/sqft |
Source:  Bright MLS #VACL2002030 Report a problem Bright MLS #VACL2002030 Report a problem | ||
| 7/9/2023 | Contingent | $649,900$201/sqft |
Source: Bright MLS #VACL2002030 Report a problem | ||
| 7/5/2023 | Listed for sale | $649,900$201/sqft |
Source: Bright MLS #VACL2002030 Report a problem | ||
Public tax history
| Year | Property taxes | Tax assessment |
|---|---|---|
| 2025 | $3,101 +13.6% | $687,600 +51.1% |
| 2024 | $2,731 | $455,100 |
| 2023 | $2,731 -1.6% | $455,100 |
| 2022 | $2,776 | $455,100 |
| 2021 | $2,776 +2.8% | $455,100 |
| 2020 | $2,700 | $455,100 +19.7% |
| 2019 | $2,700 | $380,300 |
| 2018 | -- | $380,300 |
| 2017 | -- | $380,300 |
| 2016 | -- | $380,300 -12.4% |
| 2015 | -- | $434,000 |
| 2014 | -- | $434,000 |
| 2013 | -- | $434,000 |
| 2012 | -- | $434,000 |
| 2011 | -- | $434,000 |
| 2010 | -- | $434,000 -16.3% |
| 2009 | -- | $518,700 |
| 2008 | -- | $518,700 |
| 2007 | -- | $518,700 +92.2% |
| 2006 | -- | $269,900 |
| 2005 | -- | $269,900 +1110.3% |
| 2004 | -- | $22,300 |
| 2003 | -- | $22,300 |
| 2002 | -- | $22,300 |
Find assessor info on the county website
Neighborhood: 22611
Nearby homes
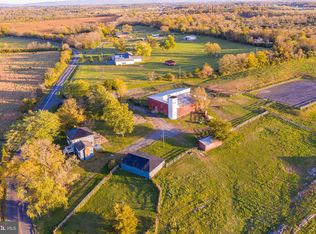
- $834,2004 bd2 ba2k sqft3399 Old Charles Town Rd, Berryville, VA 22611Off Market
- $1,020,2005 bd3 ba4.2k sqft3525 Old Charles Town Rd, Berryville, VA 22611Off Market
- $1,235,9004 bd4 ba3.8k sqft3687 Old Charles Town Rd, Berryville, VA 22611Off Market
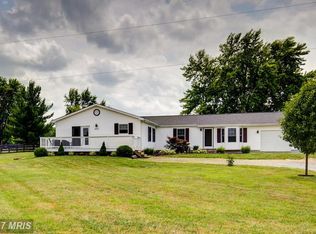
- $622,4005 bd3 ba2.5k sqft3271 Old Charles Town Rd, Berryville, VA 22611Off Market
- $773,0003 bd2 ba3.8k sqft376 Edenbrook Ln, Berryville, VA 22611Off Market
- $670,0003 bd2 ba2.4k sqft3446 Old Charles Town Rd, Berryville, VA 22611Off Market
- $537,8003 bd2 ba1.9k sqft3237 Old Charles Town Rd, Berryville, VA 22611Off Market
- $432,5004 bd2 ba1.8k sqft3690 Old Charles Town Rd, Berryville, VA 22611Off Market
Nearby schools
GreatSchools rating
- 5/10D G Cooley Elementary SchoolGrades: PK-5Distance: 5.2 mi
- 5/10Johnson-Williams Middle SchoolGrades: 6-8Distance: 6 mi
- 8/10Clarke County High SchoolGrades: 9-12Distance: 5.3 mi
Schools provided by the listing agent
- District: Clarke County Public Schools
Source: Bright MLS. This data may not be complete. We recommend contacting the local school district to confirm school assignments for this home.
Get a cash offer in 3 minutes
Find out how much your home could sell for in as little as 3 minutes with a no-obligation cash offer.
Estimated market value
$735,100
Get a cash offer in 3 minutes
Find out how much your home could sell for in as little as 3 minutes with a no-obligation cash offer.
Estimated market value
$735,100
- Virginia
- Clarke County
- Berryville
- 22611
- 186 Edenbrook Ln
Nearby cities
Nearby zip codes
Other Berryville Topics
