Perched high above Elm Street, this one-of-a-kind custom home blends timeless character with exceptional craftsmanship. Built in 1912 and lovingly maintained by just two owners, property showcases rich hardwood floors and intricate custom carpentry that reflect true pride of ownership and enduring quality. Begin your day on the inviting screened-in front porch, perfect for sunrise views, and unwind in the evening overlooking a private garden oasis featuring a pond, waterfall, patios, and full fencing. Inside, three levels of living space offer warmth, charm, and versatility rarely found today. Every detail speaks to a bygone era of thoughtful design and craftsmanship. Ideally located just minutes to North Attleboro’s town center, this is a rare opportunity to own a home filled with history, beauty, and unmatched character.Ideal commuter location just minutes to major highways.This property is readyfor your customization.
Sold for $640,000
$640,000
186 Elm St, North Attleboro, MA 02760
5beds
2,965sqft
Single Family Residence
Built in 1912
0.37 Acres Lot
$640,700 Zestimate®
$216/sqft
$2,435 Estimated rent
Home value
$640,700
$596,000 - $692,000
$2,435/mo
Zestimate® history
Owner options
List your home for rent
$2,435/mo
Rent Zestimate®
Find your next renter with Zillow Rental Manager. Plus, with online applications, you can quickly screen prospective tenants – for free.
$2,435/mo
Rent Zestimate®
Refinance and save
$4,038/mo
Est. payment
Refinancing to a lower rate could help reduce your monthly payments and save thousands over the life of the loan.
$4,038/mo
Est. payment
Explore your selling options
Work with a Zillow partner agent
Leverage their expertise and Zillow's premium Showcase listings to get your home seen by more buyers.
Get startedList with your own agent
Get your home in front of millions of buyers by listing it on Zillow.
Learn how to do itSell it yourself
Take full control of how buyers see your home on Zillow by listing For Sale by Owner (FSBO).
List your homeWhat's special
Full fencingWarmth charm and versatilityRich hardwood floorsPrivate garden oasisPerfect for sunrise viewsIntricate custom carpentryInviting screened-in front porch
Zillow last checked:
Listing updated:
Listed by:
DeWolfe Group 781-248-1534,
Gibson Sotheby's International Realty 781-329-8008,
Tammy Motsick DeWolfe 781-248-1534
Bought with:
Paul White
Keller Williams Realty Signature Properties
Source: MLS PIN,MLS#: 73510502
Facts & features
Interior
Bedrooms & bathrooms
- Bedrooms: 5
- Bathrooms: 3
- Full bathrooms: 2
- 1/2 bathrooms: 1
Primary bedroom
- Features: Closet, Closet/Cabinets - Custom Built, Flooring - Hardwood, Window Seat
- Level: Second
- Area: 224
- Dimensions: 16 x 14
Bedroom 2
- Features: Closet, Closet/Cabinets - Custom Built, Flooring - Hardwood
- Level: Second
- Area: 168
- Dimensions: 12 x 14
Bedroom 3
- Features: Ceiling Fan(s), Closet, Flooring - Hardwood
- Level: Second
- Area: 195
- Dimensions: 13 x 15
Bedroom 4
- Features: Closet, Flooring - Hardwood, Flooring - Wall to Wall Carpet
- Level: Third
- Area: 150
- Dimensions: 10 x 15
Bedroom 5
- Features: Closet, Flooring - Hardwood, Flooring - Wall to Wall Carpet
- Level: Third
- Area: 165
- Dimensions: 11 x 15
Primary bathroom
- Features: No
Bathroom 1
- Features: Bathroom - Full, Bathroom - With Tub, Closet - Linen, Flooring - Vinyl
- Level: Second
Bathroom 2
- Features: Bathroom - Half, Flooring - Vinyl
- Level: First
Bathroom 3
- Features: Bathroom - Full, Bathroom - With Shower Stall
- Level: Basement
Dining room
- Features: Flooring - Hardwood, Open Floorplan, Archway, Crown Molding, Pocket Door
- Level: Main,First
- Area: 304
- Dimensions: 19 x 16
Family room
- Features: Flooring - Hardwood, Open Floorplan, Crown Molding, Pocket Door
- Level: Main,First
- Area: 224
- Dimensions: 16 x 14
Kitchen
- Features: Flooring - Laminate, Dining Area, Pantry, Countertops - Stone/Granite/Solid, Countertops - Upgraded
- Level: Main,First
- Area: 238
- Dimensions: 17 x 14
Heating
- Central, Baseboard, Hot Water, Oil
Cooling
- None
Appliances
- Included: Range, ENERGY STAR Qualified Dishwasher, Range Hood
- Laundry: Flooring - Hardwood, Second Floor
Features
- Open Floorplan, Window Seat, Entrance Foyer
- Flooring: Wood, Vinyl, Carpet, Hardwood, Flooring - Hardwood
- Doors: Insulated Doors, Storm Door(s)
- Windows: Insulated Windows
- Basement: Full,Partially Finished,Concrete,Unfinished
- Number of fireplaces: 2
- Fireplace features: Family Room, Master Bedroom
Interior area
- Total structure area: 2,965
- Total interior livable area: 2,965 sqft
- Finished area above ground: 2,965
Property
Parking
- Total spaces: 5
- Parking features: Detached, Garage Door Opener, Storage, Paved Drive, Off Street, Paved
- Garage spaces: 2
- Uncovered spaces: 3
Features
- Patio & porch: Screened, Patio
- Exterior features: Porch - Screened, Patio, Rain Gutters, Storage, Professional Landscaping, Sprinkler System, Fenced Yard, Garden
- Fencing: Fenced
Lot
- Size: 0.37 Acres
- Features: Wooded, Gentle Sloping
Details
- Parcel number: 2869629
- Zoning: res
Construction
Type & style
- Home type: SingleFamily
- Architectural style: Colonial
- Property subtype: Single Family Residence
Materials
- Frame
- Foundation: Stone
- Roof: Shingle
Condition
- Year built: 1912
Utilities & green energy
- Electric: Circuit Breakers
- Sewer: Public Sewer
- Water: Public
Community & HOA
Community
- Features: Public Transportation, Shopping, Tennis Court(s), Park, Walk/Jog Trails, Golf, Medical Facility, Laundromat, Conservation Area, Highway Access, House of Worship, Private School, Public School, Sidewalks
HOA
- Has HOA: No
Location
- Region: North Attleboro
Financial & listing details
- Price per square foot: $216/sqft
- Tax assessed value: $679,900
- Annual tax amount: $8,016
- Date on market: 5/22/2026
- Road surface type: Paved
Price history
| Date | Event | Price |
|---|---|---|
| 7/6/2026 | Sold | $640,000-1.5%$216/sqft |
Source: MLS PIN #73510502 Report a problem | ||
| 6/15/2026 | Pending sale | $649,900$219/sqft |
Source: MLS PIN #73510502 Report a problem | ||
| 6/4/2026 | Contingent | $649,900$219/sqft |
Source: MLS PIN #73510502 Report a problem | ||
| 4/30/2026 | Listed for sale | $649,900$219/sqft |
Source: MLS PIN #73510502 Report a problem | ||
Public tax history
| Year | Property taxes | Tax assessment |
|---|---|---|
| 2025 | $8,016 +5.1% | $679,900 +2.9% |
| 2024 | $7,628 +3% | $661,000 +14.2% |
| 2023 | $7,403 +3% | $578,800 +12.2% |
| 2022 | $7,184 +9.2% | $515,700 +11.9% |
| 2021 | $6,577 +1.1% | $460,900 +1.7% |
| 2020 | $6,506 +7.9% | $453,400 +7.1% |
| 2019 | $6,028 +13.5% | $423,300 +6.3% |
| 2018 | $5,313 +9.4% | $398,300 +8.4% |
| 2017 | $4,858 +9.1% | $367,500 +9.1% |
| 2016 | $4,454 +6.4% | $336,900 +5.8% |
| 2015 | $4,185 -4.9% | $318,500 -4.2% |
| 2014 | $4,400 +4.1% | $332,300 +0.5% |
| 2013 | $4,225 +5.5% | $330,600 +1% |
| 2012 | $4,003 +4.4% | $327,300 |
| 2011 | $3,836 +11.2% | $327,300 -1% |
| 2010 | $3,450 -3.9% | $330,500 -9.6% |
| 2009 | $3,591 +2.1% | $365,700 -5.7% |
| 2008 | $3,516 +3.4% | $387,700 -4% |
| 2007 | $3,402 +4.4% | $404,000 +11.7% |
| 2006 | $3,260 +0.5% | $361,800 +3.6% |
| 2005 | $3,245 -4.1% | $349,300 +32.5% |
| 2004 | $3,382 +4.9% | $263,600 |
| 2003 | $3,224 +20.6% | $263,600 +50.5% |
| 2001 | $2,674 +2.6% | $175,100 |
| 2000 | $2,605 +9.9% | $175,100 +11% |
| 1997 | $2,370 | $157,700 |
Find assessor info on the county website
Neighborhood: 02760
Nearby homes
- $103,100-- bd-- ba-- sqftElm St, North attleboro, MA 02760Off Market
- $355,7003 bd2 ba-- sqft174 Elm St, North Attleboro, MA 02760Off Market
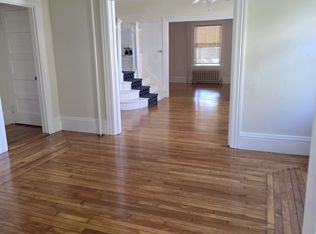
- $680,5006 bd3 ba3k sqft6 Forest Pl, North Attleboro, MA 02760Off Market
- $728,5005 bd3 ba3k sqft10 Forest Pl, North Attleboro, MA 02760Off Market
- $653,8004 bd1 ba2.7k sqft176 Elm St, North Attleboro, MA 02760Off Market
- $725,4006 bd3 ba2.6k sqft9 Forest St, North Attleboro, MA 02760Off Market
- $--3 bd2 ba1.5k sqft9 Forest St #2, North Attleboro, MA 02760Off Market
- $743,0006 bd3 ba2.7k sqft2 Forest Pl, North Attleboro, MA 02760Off Market
Nearby schools
GreatSchools rating
- 5/10Joseph W Martin Jr Elementary SchoolGrades: K-5Distance: 2 mi
- 7/10North Attleborough Middle SchoolGrades: 6-8Distance: 0.8 mi
- 6/10North Attleboro High SchoolGrades: 9-12Distance: 0.7 mi
Get a cash offer in 3 minutes
Find out how much your home could sell for in as little as 3 minutes with a no-obligation cash offer.
Estimated market value
$640,700
Get a cash offer in 3 minutes
Find out how much your home could sell for in as little as 3 minutes with a no-obligation cash offer.
Estimated market value
$640,700
Nearby cities
Nearby zip codes
Other North Attleboro Topics
