Exquisite second-owner home, located in the prestigious Beverly Hills neighborhood, features 3 bedrooms, 2.5 baths, & is move-in ready! With its stunning stone-faced exterior & beautifully landscaped yard, this property is bound to impress. Upon entering, you will discover a convenient formal dining room complete w/ French doors & an oversized picture window, which offers the versatility to serve as a first-floor office or den. The spacious family room, highlighted by a large picture window, flows seamlessly into the gorgeous kitchen. This bright & inviting kitchen boasts an abundance of soft-close white cabinets enhanced w/ crown molding, under & over cabinet lighting, attractive tile backsplash, stainless steel appliances are just 1.5 years old & equipped w/ Wi-Fi capabilities, breakfast bar w/ ample seating, & a French door leading to the charming covered rear porch w/ ceiling fan, sun shade/blind, two ceiling motion lights, & a patio w/ firepit. Adjacent to the kitchen & family room area, you'll find a handy half bath & a laundry/mudroom that provides access to 3-car garage, ideal for your vehicles and golf cart. The master suite features dual vanities, tiled corner shower, along w/ a spacious walk-in closet. At the opposite end of the home are two additional bedrooms & full bath, also including two vanities. A hidden bonus is the 2nd floor loft area w/ skylights, currently utilized as a family room but easily convertible into a 4th BR. Additional room on 2nd level works for private office, craft room or walk-in closet for 4th bedroom. Additional amenities: maintenance-free Hardie Board fiber cement siding, 9' ceilings main level, Nest thermostat, leaf gutter guards summer of 2024, professionally cleaned ducts 1.5 years ago, luxury vinyl plank flooring (excluding bedrooms) August 2024 & each room offers at least 1 USB port. No HOA fees! Quiet neighborhood, located near golf course. This rare gem is sure to sell quickly, being offered due to relocation only.
Closed
$365,500
186 Fairway Dr, Beverly, OH 45715
3beds
2,520sqft
Single Family Residence
Built in 2014
0.33 Acres Lot
$386,900 Zestimate®
$145/sqft
$2,461 Estimated rent
Home value
$386,900
$368,000 - $410,000
$2,461/mo
Zestimate® history
Owner options
List your home for rent
$2,461/mo
Rent Zestimate®
Find your next renter with Zillow Rental Manager. Plus, with online applications, you can quickly screen prospective tenants – for free.
$2,461/mo
Rent Zestimate®
Refinance and save
$2,307/mo
Est. payment
Refinancing to a lower rate could help reduce your monthly payments and save thousands over the life of the loan.
$2,307/mo
Est. payment
Explore your selling options
Work with a Zillow partner agent
Leverage their expertise and Zillow's premium Showcase listings to get your home seen by more buyers.
Get startedList with your own agent
Get your home in front of millions of buyers by listing it on Zillow.
Learn how to do itSell it yourself
Take full control of how buyers see your home on Zillow by listing For Sale by Owner (FSBO).
List your homeWhat's special
Spacious family roomCeiling fanAdditional bedroomsMaster suiteOversized picture windowCrown moldingStainless steel appliances
Zillow last checked:
Listing updated:
Listed by:
Traci D Strahler Chichester 740-374-7325nancyadvantage@yahoo.com,
Advantage Real Estate
Bought with:
Traci D Strahler Chichester, 2001012898
Advantage Real Estate
Source: MLS Now,MLS#: 5099576 Originating MLS: Marietta Board of REALTORS
Originating MLS: Marietta Board of REALTORSFacts & features
Interior
Bedrooms & bathrooms
- Bedrooms: 3
- Bathrooms: 3
- Full bathrooms: 2
- 1/2 bathrooms: 1
- Main level bathrooms: 3
- Main level bedrooms: 3
Primary bedroom
- Description: Flooring: Carpet
- Features: Walk-In Closet(s)
- Level: First
- Dimensions: 13.00 x 18.00
Bedroom
- Description: Flooring: Carpet
- Level: First
- Dimensions: 11.00 x 13.00
Bedroom
- Description: Flooring: Carpet
- Level: First
- Dimensions: 11.00 x 13.00
Primary bathroom
- Description: Flooring: Luxury Vinyl Tile
- Level: First
- Dimensions: 10 x 10
Family room
- Description: Flooring: Luxury Vinyl Tile
- Level: First
- Dimensions: 18.00 x 22.00
Kitchen
- Description: Flooring: Luxury Vinyl Tile
- Features: Bar
- Level: First
- Dimensions: 14.00 x 15.00
Laundry
- Description: Flooring: Luxury Vinyl Tile
- Level: First
- Dimensions: 8.00 x 10.00
Loft
- Description: Flooring: Carpet
- Level: Second
- Dimensions: 14.00 x 20.00
Office
- Description: Flooring: Carpet
- Level: Second
- Dimensions: 9 x 14
Heating
- Forced Air, Gas
Cooling
- Central Air
Appliances
- Included: Dishwasher, Microwave, Range, Refrigerator, Water Softener
- Laundry: Main Level
Features
- Ceiling Fan(s), Entrance Foyer, High Ceilings, High Speed Internet, Laminate Counters, Smart Thermostat, Bar, Walk-In Closet(s)
- Basement: Crawl Space
- Has fireplace: No
- Fireplace features: None
Interior area
- Total structure area: 2,520
- Total interior livable area: 2,520 sqft
- Finished area above ground: 2,520
Property
Parking
- Total spaces: 3
- Parking features: Direct Access, Garage Faces Front, Garage, Golf Cart Garage, Garage Door Opener, Off Street, Paved
- Garage spaces: 3
Features
- Levels: One and One Half,One
- Stories: 1
- Patio & porch: Rear Porch, Front Porch, Patio
- Exterior features: Fire Pit
Lot
- Size: 0.33 Acres
- Features: Back Yard, Flat, Irregular Lot, Level
Details
- Additional parcels included: 350069692036
- Parcel number: 350069692037
Construction
Type & style
- Home type: SingleFamily
- Architectural style: Ranch
- Property subtype: Single Family Residence
Materials
- Fiber Cement, Other, Stone
- Roof: Asphalt,Fiberglass
Condition
- Year built: 2014
Utilities & green energy
- Sewer: Public Sewer
- Water: Public
Community & HOA
Community
- Subdivision: Beverly Hills Sub
HOA
- Has HOA: No
Location
- Region: Beverly
Financial & listing details
- Price per square foot: $145/sqft
- Tax assessed value: $310,290
- Annual tax amount: $3,155
- Date on market: 2/11/2025
- Cumulative days on market: 61 days
- Listing terms: Cash,Conventional,FHA,VA Loan
Price history
| Date | Event | Price |
|---|---|---|
| 5/1/2025 | Sold | $365,500-3.7%$145/sqft |
Source:  MLS Now #5099576 Report a problem MLS Now #5099576 Report a problem | ||
| 4/12/2025 | Pending sale | $379,500$151/sqft |
Source: MLS Now #5099576 Report a problem | ||
| 3/8/2025 | Contingent | $379,500$151/sqft |
Source: MLS Now #5099576 Report a problem | ||
| 2/11/2025 | Listed for sale | $379,500+18.6%$151/sqft |
Source: MLS Now #5099576 Report a problem | ||
| 1/27/2022 | Sold | $320,000-3%$127/sqft |
Source: MLS Now #4334067 Report a problem | ||
| 1/27/2022 | Pending sale | $329,900$131/sqft |
Source: MLS Now #4334067 Report a problem | ||
| 12/20/2021 | Contingent | $329,900$131/sqft |
Source: MLS Now #4334067 Report a problem | ||
| 11/19/2021 | Listed for sale | $329,900+0.3%$131/sqft |
Source: MLS Now #4334067 Report a problem | ||
| 10/30/2021 | Listing removed | -- |
Source: Owner Report a problem | ||
| 10/11/2021 | Listed for sale | $329,000$131/sqft |
Source: Owner Report a problem | ||
Public tax history
| Year | Property taxes | Tax assessment |
|---|---|---|
| 2024 | $3,146 -0.2% | $108,600 |
| 2023 | $3,152 +0.6% | $108,600 |
| 2022 | $3,134 +41.5% | $108,600 +45.6% |
| 2021 | $2,215 -50.1% | $74,590 |
| 2020 | $4,443 | $74,590 |
| 2019 | $4,443 +100.7% | $74,590 +6.6% |
| 2018 | $2,213 +4% | $69,970 |
| 2017 | $2,128 -49.3% | $69,970 |
| 2016 | $4,193 +118.1% | $69,970 +15.4% |
| 2015 | $1,922 | $60,610 +1343.1% |
| 2014 | $1,922 +2683% | $4,200 |
| 2013 | $69 -81% | $4,200 -58.5% |
| 2011 | $363 +0.3% | $10,110 |
| 2010 | $362 -19.4% | $10,110 -19.8% |
| 2009 | $449 -0.1% | $12,610 |
| 2008 | $450 | $12,610 |
Find assessor info on the county website
Neighborhood: 45715
Nearby homes
- $286,0002 bd2 ba1.2k sqft204 Fairway Dr, Beverly, OH 45715Off Market
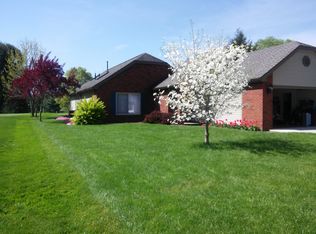
- $465,6003 bd2 ba1.8k sqft161 Fairway Dr, Beverly, OH 45715Off Market
- $470,1003 bd2 ba2.5k sqft140 Fairway Dr, Beverly, OH 45715Off Market
- $460,9003 bd2 ba3k sqft173 Fairway Dr, Beverly, OH 45715Off Market
- $650-- bd-- ba-- sqft145 Fairway Dr, Beverly, OH 45715Off Market
- $564,3003 bd2 ba2k sqft145 Fairway Dr, Beverly, OH 45715Off Market
- $425,1003 bd2 ba1.9k sqft201 Fairway Dr, Beverly, OH 45715Off Market
- $303,2003 bd2 ba1.6k sqft102 Fairway Dr, Beverly, OH 45715Off Market
Nearby schools
GreatSchools rating
- NACadet Virtual AcademyGrades: K-12Distance: 1.1 mi
Schools provided by the listing agent
- District: Fort Frye LSD - 8402
Source: MLS Now. This data may not be complete. We recommend contacting the local school district to confirm school assignments for this home.


Get pre-qualified for a loan
At Zillow Home Loans, we can pre-qualify you in as little as 5 minutes with no impact to your credit score.An equal housing lender. NMLS #10287.
- Ohio
- Washington County
- Beverly
- 45715
- 186 Fairway Dr
Nearby cities
Nearby zip codes
Other Beverly Topics
