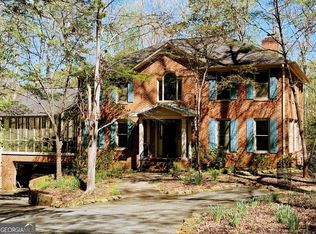
Welcome to 186 Felton Circle in Athens, Georgia. This recently renovated 5 BR, 5 BA and 1 half-bath home also has an impressive detached contemporary inspired pool and pool house with fantastic light-filled living space, kitchen, full bathroom as well as resort-like outdoor kitchen and bar entertainment area. Situated on the east side of Athens, this property sits on over 29 acres of beautiful rolling land with hardwood trees that offer a secluded mountain vibe just minutes from downtown. Gated and private, a long gravel road leads to a circular drive in front of the main house and adjacent pool / pool house. A lovely traditional brick home with newer touches like metal roof, porch columns and welcoming walkway to wide front porch all lead to open foyer area and formal dining room. Soaring ceilings over the large living areas with impressive stone fireplace with both lower and upper glass windows flooding these spaces with warm natural light. Rich oak hardwood floors throughout public areas of the home anchor the spaces and give an added layer of interest and functionality. Custom built-ins for storage and decorating run through home. Semi-open light and bright renovated kitchen with beautiful solid surface counters, custom backsplash and lots of cabinet storage as well as peninsula bar seating and office space all serve as a focal point. The kitchen looks out on spacious family room that can also accommodate a secondary dining table area with expansive views of the beautiful woods beyond through banks of windows. Large screened porch off back of house is perfect for gathering or dining. Private primary suite with gorgeous spa-like bathroom has separate water closet and deep walk-in closet with window. This bedroom also has french doors leading to additional deck at back of house with exterior stair access to back yard and trails. Additionally, there is another spacious main floor bedroom on opposite side of home with beautiful ensuite bathroom and exterior exit. Full custom laundry room / utility space with a multitude of cabinets, solid surface counters and drop zone adjacent to generous two-car garage. Plenty of storage. Lovely newer contemporary wood and metal railing staircase lead to second level spaces. Two private bedrooms with attractive and renovated ensuite bathrooms as well as a voluminous bonus room on this upper level. Large storage areas. Lower terrance level has large living area with fireplace and dining area, full kitchen, big bedroom and bathroom, half-bath, bonus room as well as two additional rooms that can serve as storage or flex spaces. Interior and exterior access. Impressive pool house is light and bright with a large entertaining space with high ceiling, banks of clerestory windows, beautiful fireplace, custom woodwork, kitchen with bar seating and full designer bathroom. Plenty of storage here too. Expansive outdoor kitchen / bar perfect for entertaining around the pool accented with custom solid surface counter top and covered areas featuring bar seating, recessed lighting and overhead fan. Beautiful stone fireplace, patios, sitting areas, walkways and pool surround as well as completely fenced perimeter. Lap pool is lovely and relaxing. Professionally landscaped flat garden roof on pool house. Additional out buildings for storage and utility. This entire property is tranquil and perfect for buyers looking for peace and quiet in a private setting yet close to town. Very quick drive to Barnett Shoals shopping, dining and The University of Georgia campus. Additionally, there are 16 acres with large pond and screened entertainment structure adjacent to this property that can be purchased separately.
Closed
$1,400,000
186 Felton Cir, Athens, GA 30605
5beds
7,507sqft
Single Family Residence
Built in 1998
29 Acres Lot
$1,423,400 Zestimate®
$186/sqft
$5,367 Estimated rent
Home value
$1,423,400
$1.21M - $1.68M
$5,367/mo
Zestimate® history
Owner options
List your home for rent
$5,367/mo
Rent Zestimate®
Find your next renter with Zillow Rental Manager. Plus, with online applications, you can quickly screen prospective tenants – for free.
$5,367/mo
Rent Zestimate®
Refinance and save
$6,887/mo
Est. payment
Refinancing to a lower rate could help reduce your monthly payments and save thousands over the life of the loan.
$6,887/mo
Est. payment
Explore your selling options
Work with a Zillow partner agent
Leverage their expertise and Zillow's premium Showcase listings to get your home seen by more buyers.
Get startedList with your own agent
Get your home in front of millions of buyers by listing it on Zillow.
Learn how to do itSell it yourself
Take full control of how buyers see your home on Zillow by listing For Sale by Owner (FSBO).
List your homeWhat's special
Large pondStone fireplaceBeautiful fireplaceImpressive stone fireplaceSoaring ceilingsPorch columnsExpansive views
Zillow last checked:
Listing updated:
Listed by:
Ross Vaughn 706-207-9438,
Coldwell Banker Upchurch Realty
Bought with:
Christine Tucker, 350768
C Tucker & Co
Source: GAMLS,MLS#: 10388247
Facts & features
Interior
Bedrooms & bathrooms
- Bedrooms: 5
- Bathrooms: 7
- Full bathrooms: 6
- 1/2 bathrooms: 1
- Main level bathrooms: 3
- Main level bedrooms: 2
Kitchen
- Features: Solid Surface Counters
Heating
- Electric
Cooling
- Ceiling Fan(s), Electric
Appliances
- Included: Dishwasher, Disposal, Dryer, Microwave, Other, Oven/Range (Combo), Refrigerator, Washer
- Laundry: Other
Features
- High Ceilings, In-Law Floorplan, Master On Main Level, Other, Split Foyer, Entrance Foyer, Vaulted Ceiling(s)
- Flooring: Carpet, Other, Tile
- Basement: Bath Finished,Exterior Entry,Finished,Interior Entry
- Number of fireplaces: 2
- Fireplace features: Living Room, Other, Outside
Interior area
- Total structure area: 7,507
- Total interior livable area: 7,507 sqft
- Finished area above ground: 7,507
- Finished area below ground: 0
Property
Parking
- Total spaces: 10
- Parking features: Attached, Garage, Garage Door Opener, Off Street
- Has attached garage: Yes
Features
- Levels: One and One Half
- Stories: 1
- Patio & porch: Deck, Patio, Porch
- Exterior features: Other
- Has private pool: Yes
- Pool features: In Ground
- Fencing: Fenced
Lot
- Size: 29 Acres
- Features: Level, Steep Slope
Details
- Additional structures: Other, Second Residence
- Parcel number: 262 021A
Construction
Type & style
- Home type: SingleFamily
- Architectural style: Traditional
- Property subtype: Single Family Residence
Materials
- Brick, Other, Stone
- Roof: Composition
Condition
- Resale
- New construction: No
- Year built: 1998
Utilities & green energy
- Sewer: Septic Tank
- Water: Well
- Utilities for property: High Speed Internet, Underground Utilities
Community & neighborhood
Security
- Security features: Security System
Community
- Community features: None
Location
- Region: Athens
- Subdivision: Old Heritage Farms
HOA & financial
HOA
- Has HOA: No
- Services included: None
Other
Other facts
- Listing agreement: Exclusive Agency
Price history
| Date | Event | Price |
|---|---|---|
| 1/24/2025 | Sold | $1,400,000$186/sqft |
Source:  GAMLS #10388247 Report a problem GAMLS #10388247 Report a problem | ||
| 1/13/2025 | Pending sale | $1,400,000$186/sqft |
Source: Hive MLS #1021713 Report a problem | ||
| 10/2/2024 | Listed for sale | $1,400,000$186/sqft |
Source: Hive MLS #1021713 Report a problem | ||
| 10/1/2024 | Listing removed | $1,400,000$186/sqft |
Source: Hive MLS #1014539 Report a problem | ||
| 7/30/2024 | Price change | $1,400,000-6.7%$186/sqft |
Source: Hive MLS #1014539 Report a problem | ||
| 3/20/2024 | Listed for sale | $1,500,000-48.3%$200/sqft |
Source: Hive MLS #1014539 Report a problem | ||
| 12/5/2023 | Listing removed | $2,900,000$386/sqft |
Source: GAMLS #10192631 Report a problem | ||
| 8/16/2023 | Listed for sale | $2,900,000-9.4%$386/sqft |
Source:  FMLS GA #7260781 Report a problem FMLS GA #7260781 Report a problem | ||
| 8/1/2023 | Listing removed | $3,200,000$426/sqft |
Source: GAMLS #20111040 Report a problem | ||
| 3/21/2023 | Listed for sale | $3,200,000$426/sqft |
Source: GAMLS #20111040 Report a problem | ||
Public tax history
| Year | Property taxes | Tax assessment |
|---|---|---|
| 2025 | $18,891 -0.2% | $608,401 +0.5% |
| 2024 | $18,921 +5.8% | $605,457 +5.8% |
| 2023 | $17,880 +47.2% | $572,166 +50.2% |
| 2022 | $12,150 +12.1% | $380,875 +18.4% |
| 2021 | $10,841 +58.3% | $321,678 +12.4% |
| 2020 | $6,850 +5.7% | $286,302 +3.9% |
| 2019 | $6,481 +1.8% | $275,686 +1.1% |
| 2018 | $6,367 0% | $272,558 +0.7% |
| 2017 | $6,368 +1.2% | $270,623 +0.2% |
| 2016 | $6,294 +0.3% | $270,210 -0.2% |
| 2015 | $6,273 -0.3% | $270,769 -0.1% |
| 2014 | $6,294 | $271,069 |
| 2013 | -- | -- |
| 2012 | -- | -- |
| 2011 | -- | -- |
| 2010 | -- | -- |
| 2009 | -- | -- |
| 2008 | -- | -- |
| 2007 | -- | -- |
| 2006 | -- | -- |
| 2005 | -- | -- |
| 2004 | -- | -- |
| 2003 | -- | -- |
| 2002 | -- | -- |
| 2001 | -- | -- |
| 2000 | $4,905 | -- |
Find assessor info on the county website
Neighborhood: 30605
Nearby schools
GreatSchools rating
- 6/10Barnett Shoals Elementary SchoolGrades: PK-5Distance: 2.9 mi
- 3/10Hilsman Middle SchoolGrades: 6-8Distance: 4.8 mi
- 2/10Cedar Shoals High SchoolGrades: 9-12Distance: 4.2 mi
Schools provided by the listing agent
- Elementary: Barnett Shoals
- Middle: Hilsman
- High: Cedar Shoals
Source: GAMLS. This data may not be complete. We recommend contacting the local school district to confirm school assignments for this home.


Get pre-qualified for a loan
At Zillow Home Loans, we can pre-qualify you in as little as 5 minutes with no impact to your credit score.An equal housing lender. NMLS #10287.
Sell for more on Zillow
Get a Zillow Showcase℠ listing at no additional cost and you could sell for .
$1,423,400
2% more
+$28,468
With Zillow Showcase(estimated)
$1,451,868
- Georgia
- Clarke County
- Athens
- 30605
- 186 Felton Cir
Nearby cities
Nearby neighborhoods
Nearby zip codes
Other Athens Topics
